3521 Pontius Road, Uniontown, OH 44685
- $251,000
- 3
- BD
- 2
- BA
- 1,836
- SqFt




- Sold Price
- $251,000
- List Price
- $249,900
- Status
- CLOSED
- Days on Market
- 27
- Closing Date
- May 22, 2025
- MLS#
- 5115886
- Subtype
- Residential
- Style
- Split Level
- Year Built
- 1972
- Bedrooms
- 3
- Bathrooms
- 2
- Full Baths
- 2
- Living Area
- 1,836
- Acres
- 0.72
- Subdivision
- Ritzman Estates
- Neighborhood
- Ritzman Estates
- MLS Area Major
- Springfield Twp
Property Description
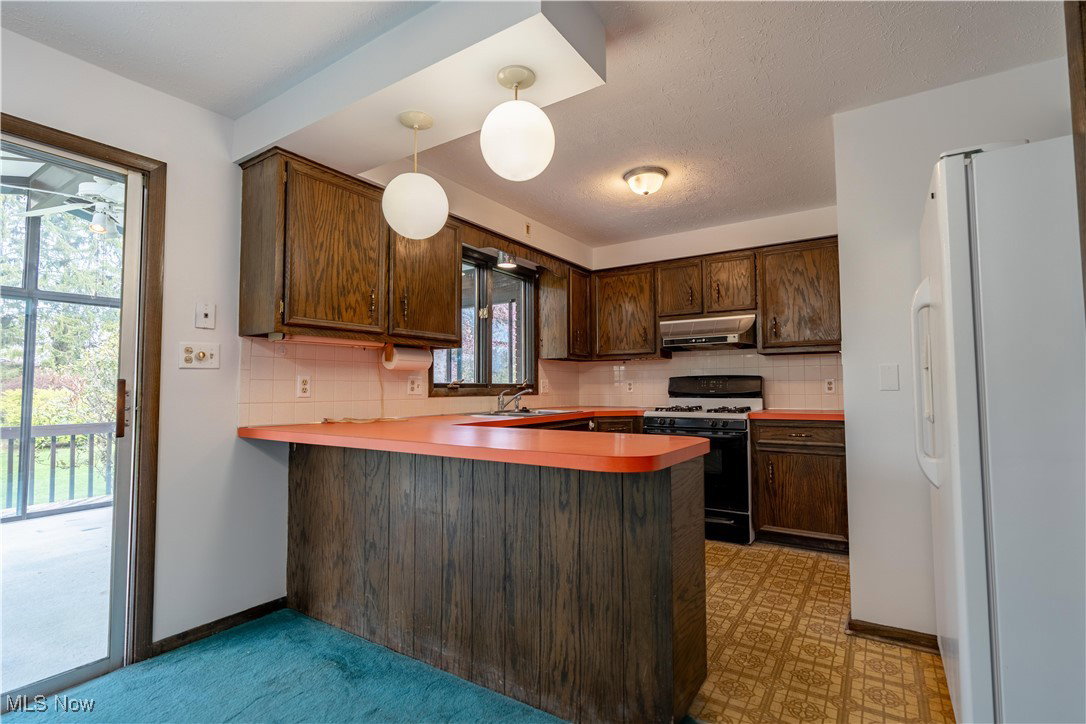
Charming 4-Level Split on a Spacious .72-Acre Lot! This delightful home offers over 1,800 sq ft of bright and versatile living space, brimming with potential and ready for your personal touch. Step into the welcoming great room, filled with natural light from a large picture window and enhanced by an open floor plan perfect for everyday living and entertaining. The eat-in kitchen features ample cabinetry, a classic white tile backsplash, built-in shelving, a breakfast bar, and a cozy dining area with sliding glass doors leading to the enclosed sunroom. You'll love spending time in the sunroom, which boasts vaulted ceilings, skylights, and multiple sliding glass doors that open to a wraparound deck ideal for enjoying peaceful views and warm summer evenings in the spacious backyard. The lower level offers a cozy family room with a stunning floor-to-ceiling stone wood-burning fireplace and live-edge stone shelving. Also on this level is a convenient mudroom/laundry room with garage access, plus a full bath with a walk-in shower. Upstairs, you'll find three bright bedrooms, including one with a charming faux brick accent wall. The full bathroom includes a double-sink vanity, a tub/shower combo, and a linen closet. The basement provides ample storage space to keep everything organized. Don’t miss this opportunity to make this house into your dream home. Schedule your private showing today!
Additional Information
- Taxes
- $3,098
- Property Description
- Split Level
- Appliances
- Dryer, Dishwasher, Disposal, Range, Refrigerator, Water Softener
- Heating
- Forced Air, Gas
- Air Conditioning
- Central Air
- Levels
- Three Or More, Multi/Split
- Roof
- Asphalt, Fiberglass
- Parking Features
- Attached, Drain, Electricity, Garage, Garage Door Opener, Heated Garage, Water Available
- Garage Spaces
- 2
- School District
- Springfield LSD Summit- 7713
Listing Courtesy of: Jennifer K Zeiger, jen.zeiger1@gmail.com With RE/MAX Crossroads Properties
Selling Office: EXP Realty, LLC..Mortgage Calculator
The data relating to real estate for sale on this website comes in part from the Internet Data Exchange program of MLS Now and updated as of . Real estate listings held by brokerage firms other than Coldwell Banker Realty are marked with the Internet Data Exchange logo and detailed information about them includes the name of the listing broker(s).
IDX information is provided exclusively for consumers' personal, non-commercial use and may not be used for any purpose other than to identify prospective properties consumers may be interested in purchasing.
All information provided is deemed reliable but is not guaranteed and should be independently verified. © 2026 MLS Now. All Rights Reserved.