6590 Creekside Trail, Solon, OH 44139
- $585,000
- 5
- BD
- 3
- BA
- 4,344
- SqFt




- Sold Price
- $585,000
- List Price
- $589,500
- Status
- CLOSED
- Days on Market
- 64
- Closing Date
- Jun 27, 2025
- MLS#
- 5115781
- Subtype
- Residential
- Style
- Colonial
- Year Built
- 1973
- Bedrooms
- 5
- Bathrooms
- 3
- Full Baths
- 2
- Half Baths
- 1
- Living Area
- 4,344
- Acres
- 0.52
- Subdivision
- Crk Side Trail Estates Sub
- Neighborhood
- Crk Side Trail Estates Sub
- MLS Area Major
- Solon
Property Description
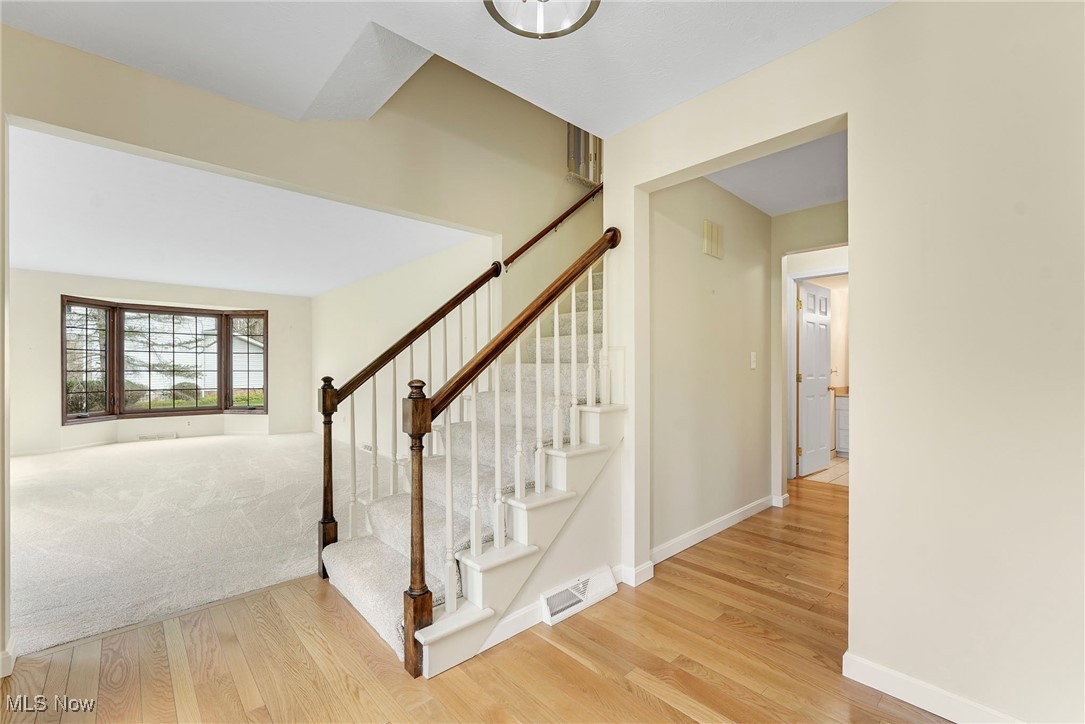
Tucked away on a peaceful cul-de-sac in a quiet, established neighborhood, this beautifully maintained one-owner home is a rare find! Situated on a flat, park-like .52-acre lot that backs to serene woods, this classic 5-bedroom Colonial offers the perfect blend of space, comfort, and timeless style—with an in-ground pool that’s open and ready for summer fun! Step inside to discover a spacious main level with wood floors and newer carpet (2025), a formal living room, and a dining room bathed in natural light from a charming bay window. The updated kitchen features granite countertops, a 6-burner Wolf gas range, abundant cabinet space, and an eating area. Just off the kitchen, the inviting family room offers warm wood floors, a cozy gas fireplace, and a wet bar, making it the perfect place to entertain or relax. From here, step out to the expansive screened porch, ideal for enjoying morning coffee or evening gatherings. The main level also features a convenient half bath and laundry room. Upstairs, you'll find five generously sized bedrooms, including a primary suite with an updated attached bath. The hall bath serves the additional bedrooms and boasts a separate shower/toilet area for added convenience. The partially finished lower level expands your living space with a rec room, plus flexible rooms for a gym, craft studio, or home office. Outdoors, enjoy the two-tiered deck leading to the in-ground pool (not heated), surrounded by mature trees and nature’s privacy. A storage shed keeps lawn and pool equipment organized. With top-ranked schools, a convenient location close to everything, and a truly tranquil setting, this is more than just a home—it’s a lifestyle. Come see why this lovingly cared-for property is the perfect place to call your own!
Additional Information
- Interior Features
- Wet Bar, Granite Counters, Kitchen Island
- Taxes
- $8,048
- Property Description
- Colonial
- Appliances
- Built-In Oven, Cooktop, Dryer, Range, Refrigerator, Washer
- Heating
- Forced Air, Gas
- Air Conditioning
- Central Air
- Stories
- 2
- Levels
- Two
- Roof
- Asphalt, Fiberglass
- Foundation
- Block
- Pool
- Yes
- Parking Features
- Attached, Concrete, Driveway, Garage, Garage Door Opener, Garage Faces Side, Water Available
- Garage Spaces
- 2
- School District
- Solon CSD - 1828
- View
- Trees/Woods
Listing Courtesy of: Robert Gallmann, Robert@ClevelandHomes.com With RE/MAX Haven Realty
Selling Office: Russell Real Estate Services.Mortgage Calculator
The data relating to real estate for sale on this website comes in part from the Internet Data Exchange program of MLS Now and updated as of . Real estate listings held by brokerage firms other than Coldwell Banker Realty are marked with the Internet Data Exchange logo and detailed information about them includes the name of the listing broker(s).
IDX information is provided exclusively for consumers' personal, non-commercial use and may not be used for any purpose other than to identify prospective properties consumers may be interested in purchasing.
All information provided is deemed reliable but is not guaranteed and should be independently verified. © 2026 MLS Now. All Rights Reserved.