389 Stonybrook Circle, Wadsworth, OH 44281
- $515,000
- 6
- BD
- 4
- BA
- 5,070
- SqFt





- Sold Price
- $515,000
- List Price
- $514,900
- Status
- CLOSED
- Days on Market
- 44
- Closing Date
- Jun 06, 2025
- MLS#
- 5116764
- Subtype
- Residential
- Style
- Colonial
- Year Built
- 1992
- Bedrooms
- 6
- Bathrooms
- 4
- Full Baths
- 3
- Half Baths
- 1
- Living Area
- 5,070
- Acres
- 0.41
- Subdivision
- Springbrooke Ph 02
- Neighborhood
- Springbrooke Ph 02
- MLS Area Major
- Wadsworth
Property Description
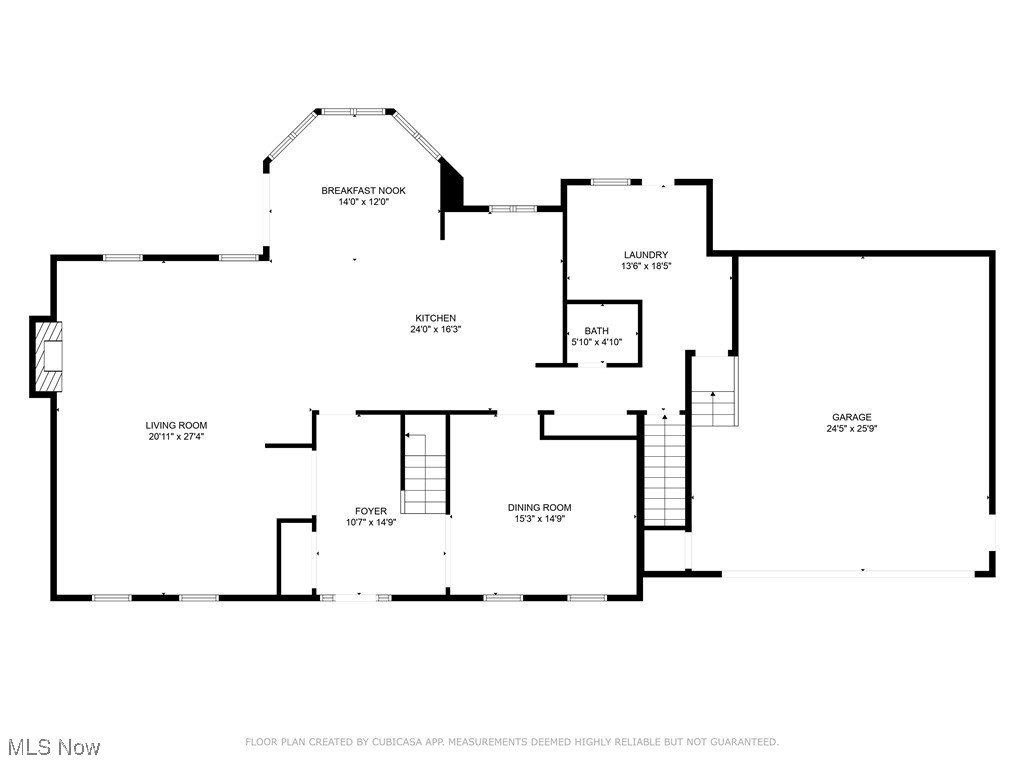
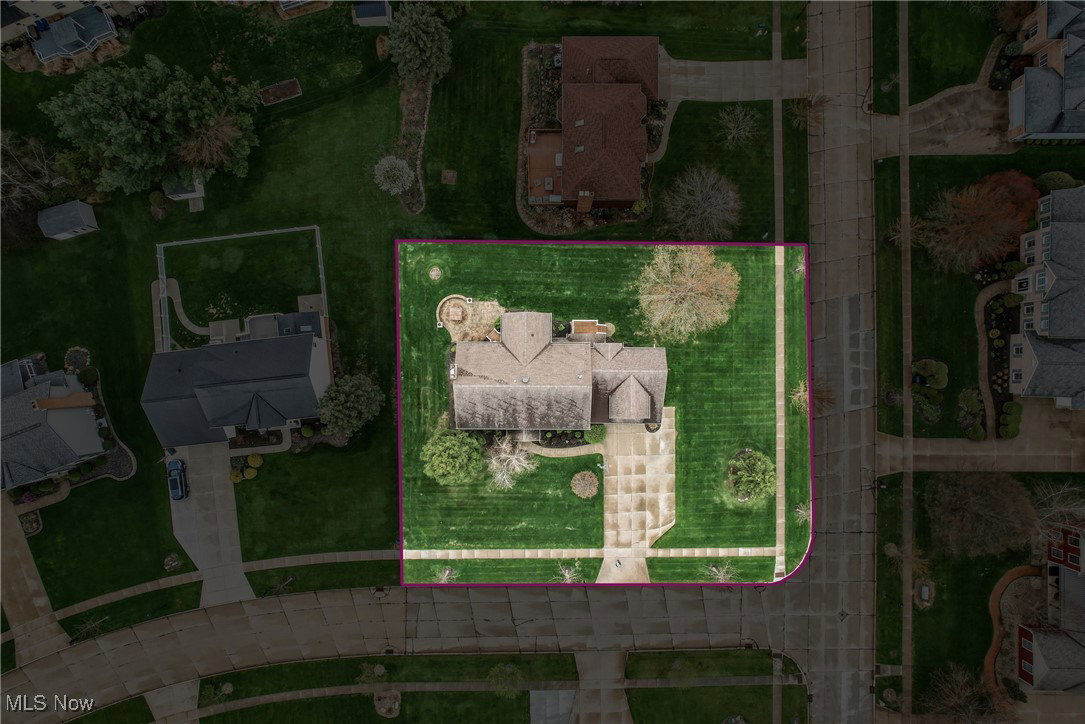
Nestled on a lush corner lot in a desirable neighborhood of Wadsworth, this incredibly maintained 6 bedroom Colonial is certain to check all your house hunting boxes. Grand foyer welcomes you into the open concept great room, kitchen, morning room area. Need a kitchen large enough for big family gatherings? Your wish just came true. Kitchen features Amish built maple cabinets with pullouts, pantry cabinets, granite counters, tile backsplash, morning room eat-in area, and island that will be the spot for all to gather around. All flows nicely into formal dining room which could also serve as a home office. Family room gas fireplace with a blower to keep you warm and cozy. Half bath and Mud room with built-in cubbies to accommodate coats, shoes, book bags, sports gear, and are conveniently located right inside from garage or backyard entrance. Put on your walking shoes - the 2nd floor goes on and on. As you ascend the beautiful foyer staircase, you're met with an owner's suite that will be a relaxing retreat. Ensuite bath with walk in tile shower, double sink Corian vanity and water closet. No need to fight over closet space, there are his and her walk in closets. Right next door you'll find the first guest bedroom, perfect for nursery or home office. 4 additional bedrooms, huge storage area, away room for gaming or study nook, and an oversized guest bath complete 2nd floor. This just any guest bath, it features Corian countertops, double sink vanity plus a single sink vanity and tub/shower combo. Lower level will be your favorite hang out with nearly 900 square feet of finished living space, complete with rec room, wet bar, full bath, and additional space for home gym, workshop or simply additional storage. There's plenty of greenspace to play, plus paver patio with gas line for grill, and beautiful composite deck. Two car garage has plenty of extra room for lawn equipment, toys, bikes and more, plus the basketball hoop is all set up for some outdoor fun.
Additional Information
- Interior Features
- Wet Bar, Ceiling Fan(s), Crown Molding, Double Vanity, Eat-in Kitchen, Granite Counters, His and Hers Closets, Kitchen Island, Multiple Closets, Open Floorplan, Pantry, Recessed Lighting, Storage, Walk-In Closet(s)
- Exterior Features
- Fire Pit
- Taxes
- $6,352
- Property Description
- Colonial
- Appliances
- Dryer, Dishwasher, Disposal, Microwave, Range, Refrigerator, Water Softener, Washer
- Heating
- Forced Air, Fireplace(s), Gas
- Air Conditioning
- Central Air, Multi Units
- Stories
- 2
- Levels
- Two
- Roof
- Asphalt, Fiberglass
- Parking Features
- Additional Parking, Attached, Concrete, Driveway, Electricity, Garage Faces Front, Garage, Garage Door Opener
- Garage Spaces
- 2
- School District
- Wadsworth CSD - 5207
Listing Courtesy of: Johanna Perrino, JohannaPerrino@TPRSold.com With Berkshire Hathaway HomeServices Stouffer Realty
Selling Office: Russell Real Estate Services.Mortgage Calculator
The data relating to real estate for sale on this website comes in part from the Internet Data Exchange program of MLS Now and updated as of . Real estate listings held by brokerage firms other than Coldwell Banker Realty are marked with the Internet Data Exchange logo and detailed information about them includes the name of the listing broker(s).
IDX information is provided exclusively for consumers' personal, non-commercial use and may not be used for any purpose other than to identify prospective properties consumers may be interested in purchasing.
All information provided is deemed reliable but is not guaranteed and should be independently verified. © 2026 MLS Now. All Rights Reserved.