1246 Ohltown Mcdonald Road, Mineral Ridge, OH 44440
- $450,000
- 4
- BD
- 4
- BA
- 2,450
- SqFt




- Sold Price
- $450,000
- List Price
- $425,000
- Status
- CLOSED
- Days on Market
- 36
- Closing Date
- May 28, 2025
- MLS#
- 5116670
- Subtype
- Residential
- Style
- Conventional
- Year Built
- 2011
- Bedrooms
- 4
- Bathrooms
- 4
- Full Baths
- 3
- Half Baths
- 1
- Living Area
- 2,450
- Acres
- 1.12
- Subdivision
- Rummell 01
- Neighborhood
- Rummell 01
- MLS Area Major
- Weathersfield Twp
Property Description
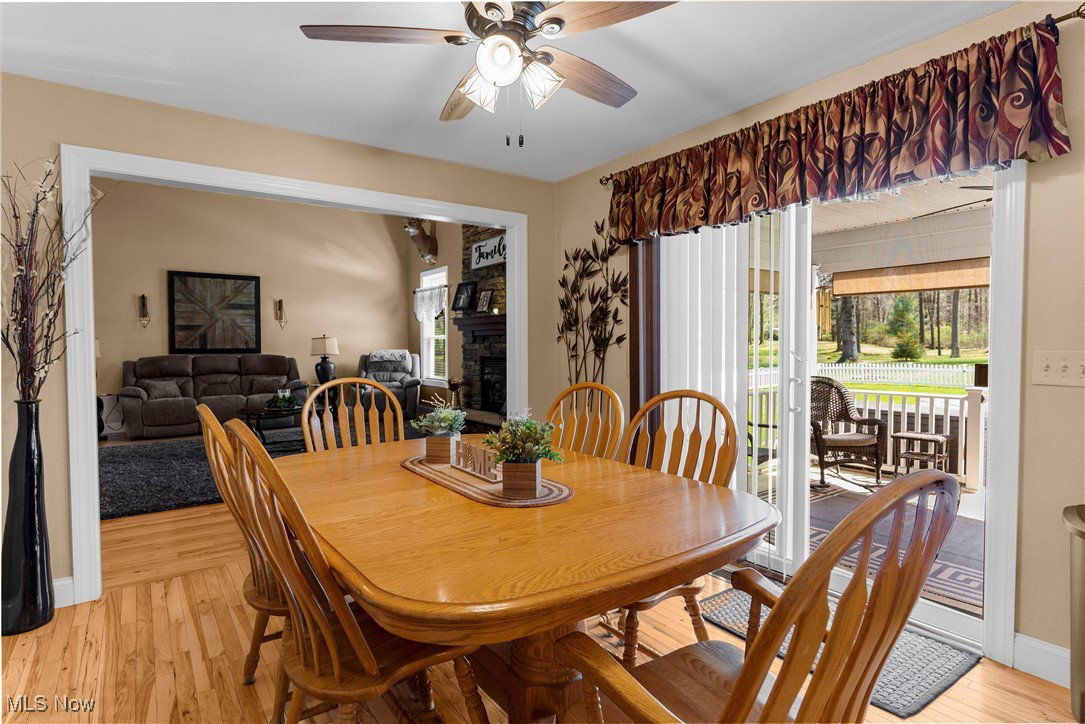
Welcome to this beautiful 4-bedroom, 3.5-bath home perfectly positioned on 1.12 acres across from Meander Reservoir. This conventional two-story features an open floor plan with hickory flooring flowing through the kitchen, great room, and foyer on the main floor. The main floor also includes a spacious primary suite with a private ensuite bath, a convenient half bath for guests, a stylish office with modern-style sliding doors—ideal for working from home—and a dedicated laundry room for added convenience. Upstairs, you’ll find two additional bedrooms and a full bath. The finished lower level offers the ultimate hangout space, complete with a large family room, full bath, fourth bedroom, and an 80" projector screen—perfect for movie nights and football games. Step outside to a beautifully landscaped backyard featuring a newer (2023) semi-inground pool (4 ft. deep, 24 ft round), hot tub with pergola, and a large concrete patio with a decorative stamped border (2023). A 12x16 covered back porch and a white vinyl fence—designed to let you enjoy the view—add to the charm. Just beyond the fence, a picturesque pond with a fountain on the neighboring property enhances the serene setting. Additional highlights include a 3-car heated garage, plenty of storage space, and a location just 700 feet from the Mill Creek MetroParks Bikeway. This home blends comfort, style, and nature in one perfect package.
Additional Information
- Interior Features
- Ceiling Fan(s), Entrance Foyer, Eat-in Kitchen, Laminate Counters, Primary Downstairs, Open Floorplan, Pantry, Recessed Lighting, Storage, Vaulted Ceiling(s), Walk-In Closet(s)
- Exterior Features
- Fire Pit
- Taxes
- $4,491
- Property Description
- Conventional
- Appliances
- Dishwasher, Freezer, Disposal, Microwave, Range, Refrigerator
- Heating
- Baseboard
- Air Conditioning
- Central Air
- Stories
- 2
- Levels
- Two
- Roof
- Shingle
- Foundation
- Block
- Pool
- Yes
- Parking Features
- Attached, Concrete, Driveway, Garage Faces Front, Garage, Garage Door Opener, Heated Garage, Parking Pad
- Garage Spaces
- 3
- School District
- Weathersfield LSD - 7821
Listing Courtesy of: Carol Koutsourais, c21.carolk@gmail.com With CENTURY 21 Lakeside Realty
Selling Office: Keller Williams Chervenic Realty.Mortgage Calculator
The data relating to real estate for sale on this website comes in part from the Internet Data Exchange program of MLS Now and updated as of . Real estate listings held by brokerage firms other than Coldwell Banker Realty are marked with the Internet Data Exchange logo and detailed information about them includes the name of the listing broker(s).
IDX information is provided exclusively for consumers' personal, non-commercial use and may not be used for any purpose other than to identify prospective properties consumers may be interested in purchasing.
All information provided is deemed reliable but is not guaranteed and should be independently verified. © 2026 MLS Now. All Rights Reserved.