225 Holmes Boulevard, Wooster, OH 44691
- $425,000
- 3
- BD
- 3
- BA




- Sold Price
- $425,000
- List Price
- $399,000
- Status
- CLOSED
- Days on Market
- 42
- Closing Date
- May 30, 2025
- MLS#
- 5115764
- Subtype
- Residential
- Style
- Tudor
- Year Built
- 1967
- Bedrooms
- 3
- Bathrooms
- 3
- Full Baths
- 2
- Half Baths
- 1
- Acres
- 0.61
- Subdivision
- Holmes Enterprises Co All
- Neighborhood
- Holmes Enterprises Co All
- MLS Area Major
- Killbuck Twp
Property Description
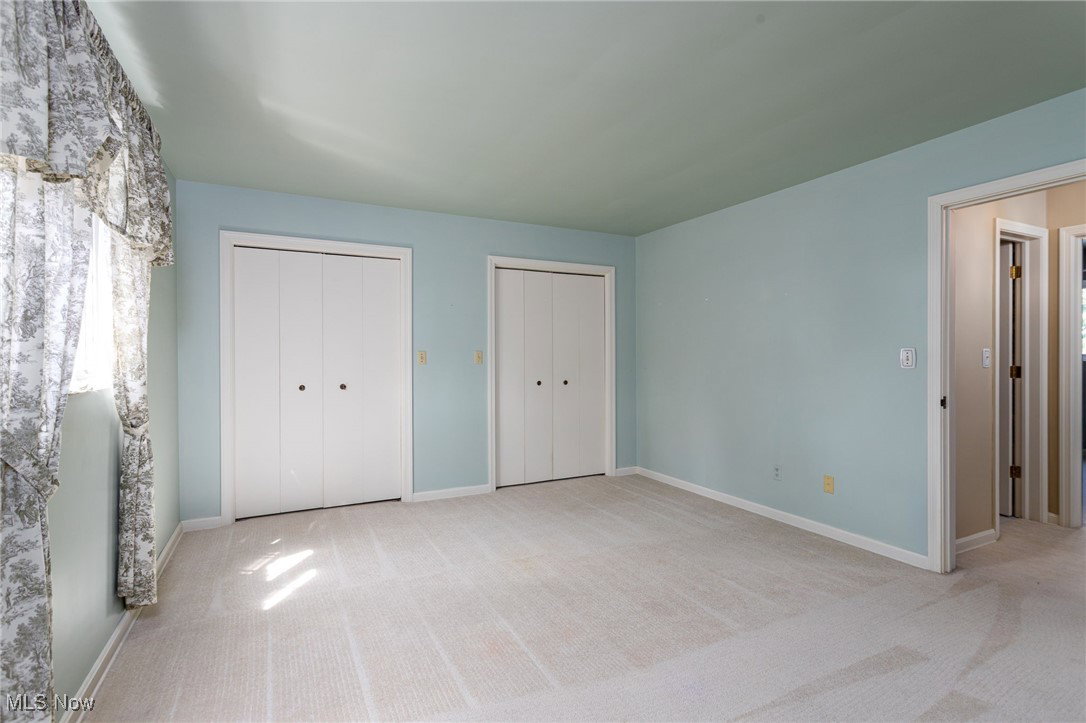
Welcome to this stunning Kempple-designed English Tudor Cottage, built in 1967 by the renowned Louis Weekly Builders for the Fishburn family. This beautiful home has only two owners and is now ready for its next chapter! As you enter through the charming courtyard, you’ll find a spacious family room featuring rich wood floors and a cozy gas fireplace. This inviting space seamlessly connects to the DR, Kit, and a delightful, screened porch, creating the perfect flow for entertaining. The expansive LR boasts a breathtaking cathedral ceiling and another gas fireplace, creating a warm and welcoming atmosphere. A loft area above adds to the unique charm of this home. Retreat to the first-floor owner’s BD, complete w/ a generous walk-in closet and attached dressing room w/sink. The owner's bath offers the perfect escape. Convenience is key w/a first-floor laundry equipped w/sink and cabinets for all your storage needs. Venture upstairs to discover two oversized bedrooms, each w/walk-in closets and easy access to full bath. Plus, a huge partially finished attic provides ample storage space. Step outside to the fenced-in backyard, perfect for privacy and outdoor enjoyment. The two-car garage, accessible from the rear, is connected to the house by a charming Porte Cochere. The Porte Cochere and front entry showcase beautiful barn siding and batten strips from an 1850 barn, featuring hand-hewn beams and an antique railroad lantern light w/original glass, adding to the home’s historical charm. The screened porch invites you to relax and unwind, adorned w/exquisite limestone acorn walls sourced from Christmas Knoll. The unique brick wall in the family room tells its own story, reclaimed from a Fredericksburg barn. This home also includes a whole-house generator and the seller is offering a one-year home warranty with America's Preferred for your peace of mind. Don’t miss the chance to own this remarkable piece of history! Call your favorite realtor today to schedule a viewing!
Additional Information
- Interior Features
- Beamed Ceilings, Cathedral Ceiling(s), Entrance Foyer, Eat-in Kitchen, Granite Counters, Primary Downstairs, Pantry, Storage, Walk-In Closet(s)
- Exterior Features
- Courtyard, Uncovered Courtyard
- Taxes
- $5,637
- Property Description
- Tudor
- Appliances
- Dishwasher, Disposal, Range, Refrigerator, Washer
- Heating
- Forced Air, Gas
- Air Conditioning
- Central Air
- Stories
- 2
- Levels
- Two
- Roof
- Slate
- Parking Features
- Asphalt, Attached, Garage, Garage Door Opener, Garage Faces Rear
- Garage Spaces
- 2
- School District
- Wooster City - 8510
Listing Courtesy of: Bunny Dennison, bunnydennison@kw.com With Keller Williams Elevate
Selling Office: Keller Williams Chervenic Rlty.Mortgage Calculator
The data relating to real estate for sale on this website comes in part from the Internet Data Exchange program of MLS Now and updated as of . Real estate listings held by brokerage firms other than Coldwell Banker Realty are marked with the Internet Data Exchange logo and detailed information about them includes the name of the listing broker(s).
IDX information is provided exclusively for consumers' personal, non-commercial use and may not be used for any purpose other than to identify prospective properties consumers may be interested in purchasing.
All information provided is deemed reliable but is not guaranteed and should be independently verified. © 2026 MLS Now. All Rights Reserved.