6645 Andre Lane, Solon, OH 44139
- $635,000
- 4
- BD
- 4
- BA
- 4,732
- SqFt




- Sold Price
- $635,000
- List Price
- $649,900
- Status
- CLOSED
- Days on Market
- 55
- Closing Date
- Jun 12, 2025
- MLS#
- 5115432
- Subtype
- Residential
- Style
- Colonial
- Year Built
- 2005
- Bedrooms
- 4
- Bathrooms
- 4
- Full Baths
- 3
- Half Baths
- 1
- Living Area
- 4,732
- Acres
- 0.44
- Subdivision
- Brennas Lndg
- Neighborhood
- Brennas Lndg
- MLS Area Major
- Solon
Property Description
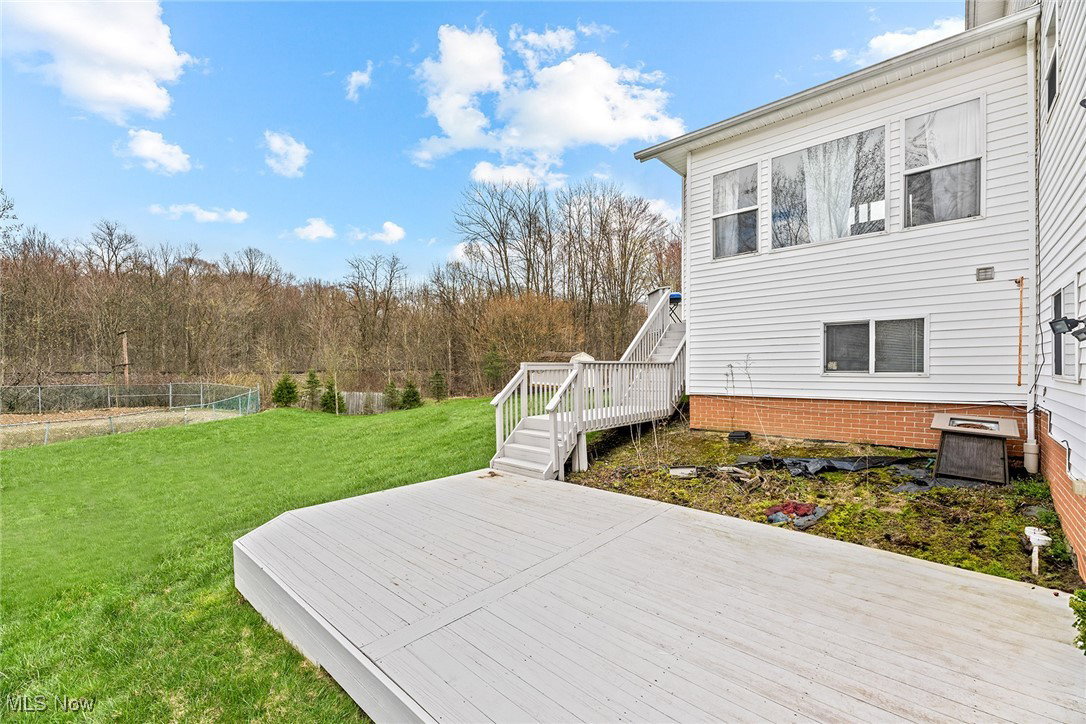
Welcome to Solon and this beautiful 4-bed, 3.5-bath colonial offering over 4,700 sq ft of total living space. From the moment you step inside, you’ll notice how light and bright the home is, featuring a dramatic two-story entry. To the right is a spacious living room with a bay window that flows seamlessly into the formal dining room. Straight ahead, you'll find the large open-concept kitchen, great room, and morning room w/ sliders to a generous deck & backyard. The foyer, kitchen, morning room, half bath, and laundry all feature wood laminate flooring. The kitchen is spacious with ample counter space, breakfast bar, pantry, and stainless appliances. The great room offers cozy carpeting and a corner gas fireplace, while the morning room features a cathedral ceiling, filling the space with natural light. Upstairs, the primary suite is a true retreat—expansive with a wall of windows, tray ceiling, sitting area, walk-in closet, additional closet, and en-suite bath with a jetted tub, shower, and double sinks. The second full bath includes double sinks, LVT flooring, and private access to one of the bedrooms. Three additional, generously sized bedrooms feature a mix of tray and vaulted ceilings, with one offering a walk-in closet and the others double-door closets. The walk-out lower level is incredibly versatile, with two additional rooms that can be used as bedrooms, offices, a media room, playroom, workout area, or even an in-law suite—the choice is yours! It also features a full kitchenette with sink and stove, a bar area, full bath, and plenty of space to entertain, all with durable LVT flooring and ample storage. Enjoy outdoor living on the large upper deck with stairs leading down to a second deck and a spacious yard. The scenic rainwater pond (maintained by the HOA) adds charm, and the nearby train tracks are no longer in use. Recent updates include: Hot water tank (2025), washer & dryer (2022), dishwasher (2024). Home warranty included for added peace of mind.
Additional Information
- Interior Features
- Jetted Tub
- Taxes
- $10,821
- HOA Fee
- $400
- Property Description
- Colonial
- Appliances
- Dryer, Dishwasher, Disposal, Microwave, Range, Refrigerator, Washer
- Heating
- Forced Air, Gas
- Air Conditioning
- Central Air
- Stories
- 2
- Levels
- Two
- Roof
- Asphalt, Fiberglass
- Parking Features
- Attached, Drain, Driveway, Electricity, Garage Faces Front, Garage, Garage Door Opener, Paved
- Garage Spaces
- 2
- School District
- Solon CSD - 1828
- View
- Trees/Woods
Listing Courtesy of: Michael A Henry, michaelhenry@advgroupagents.com With EXP Realty, LLC.
Selling Office: Keller Williams Greater Metropolitan.Mortgage Calculator
The data relating to real estate for sale on this website comes in part from the Internet Data Exchange program of MLS Now and updated as of . Real estate listings held by brokerage firms other than Coldwell Banker Realty are marked with the Internet Data Exchange logo and detailed information about them includes the name of the listing broker(s).
IDX information is provided exclusively for consumers' personal, non-commercial use and may not be used for any purpose other than to identify prospective properties consumers may be interested in purchasing.
All information provided is deemed reliable but is not guaranteed and should be independently verified. © 2026 MLS Now. All Rights Reserved.