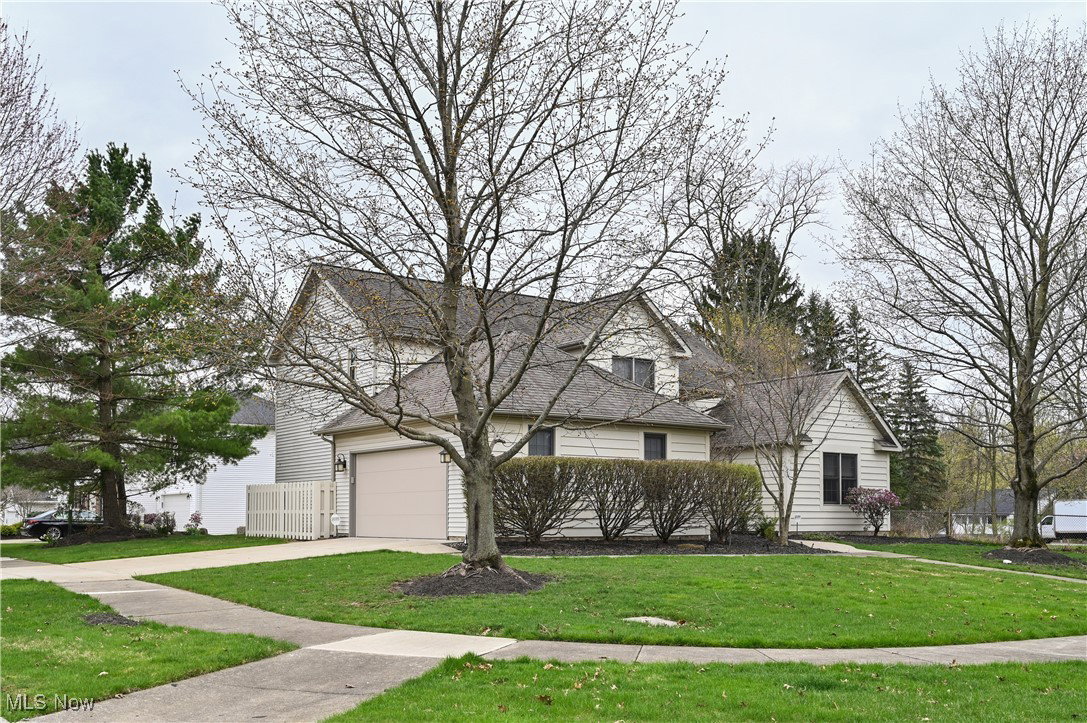
5110 Abigail Drive, Lyndhurst, OH 44124
- $462,000
- 4
- BD
- 4
- BA
- 4,024
- SqFt



- Sold Price
- $462,000
- List Price
- $454,900
- Status
- CLOSED
- Days on Market
- 27
- Closing Date
- May 14, 2025
- MLS#
- 5115296
- Subtype
- Residential
- Style
- Colonial
- Year Built
- 1992
- Bedrooms
- 4
- Bathrooms
- 4
- Full Baths
- 3
- Half Baths
- 1
- Living Area
- 4,024
- Acres
- 0.28
- Subdivision
- Ledges/Lyndhurst
- Neighborhood
- Ledges/Lyndhurst
- MLS Area Major
- Lyndhurst
Property Description
Welcome to this meticulously maintained home that blends thoughtful design with style & comfort. Featuring a main floor owner’s suite & three spacious bedrooms upstairs, this layout offers both flexibility & function. The main floor offers a seamless flow with bright living room boasting cathedral ceilings, two skylights with solar shades, ceiling fan & stunning wood-burning fireplace with gas starter. The private owner’s suite is generously sized to fit oversized furniture & includes double closet, large walk-in closet, spa-like bath with skylights, a Jacuzzi tub, double vanity, private shower & water closet. You’ll love cooking in the eat-in kitchen with gleaming hardwood floors, granite countertops & stainless steel appliances—including a gas double oven, Insta-hot & Insta-cold features, garbage disposal & a microwave vented to the outside. A sliding door opens to the hardscaped backyard patio, where you’ll find a fire pit & grill (with gas line). The yard includes a professionally serviced, 10 station, in-ground sprinkler system. Also on the main level: a half bath, dining room, dedicated office/bonus room, and laundry room with Electrolux washer/dryer on pedestals, utility sink, closet storage, & access to the oversized 2.5-car garage. The garage includes attic storage, water spigot, floor drain, remotes & also MyQ app-enabled remote opener. Upstairs, you’ll find three well-sized bedrooms, each with larger-than-average closets, plus a full bathroom. The open landing also offers a view of the main floor, adding a touch of architectural charm. The fully finished basement is a dream for entertaining—bright, spacious & versatile. It features a full bathroom with natural light, large finished rec space, plumbing for a future wet bar & multiple storage options, including a huge under-stair closet (Harry Potter would approve), workroom, & additional utility space. This home has been lovingly maintained & is ready to welcome its next Owner.
Additional Information
- Interior Features
- Breakfast Bar, Built-in Features, Ceiling Fan(s), Chandelier, Cathedral Ceiling(s), Double Vanity, Eat-in Kitchen, Granite Counters, High Ceilings, His and Hers Closets, Primary Downstairs, Multiple Closets, Open Floorplan, Storage, Soaking Tub, Walk-In Closet(s), Jetted Tub
- Taxes
- $7,457
- Property Description
- Colonial
- Appliances
- Dryer, Dishwasher, Disposal, Microwave, Range, Refrigerator, Washer
- Heating
- Forced Air, Fireplace(s)
- Air Conditioning
- Central Air, Ceiling Fan(s)
- Stories
- 2
- Levels
- Two
- Roof
- Asphalt
- Parking Features
- Attached, Electricity, Garage, Garage Door Opener, Oversized, Water Available
- Garage Spaces
- 2
- School District
- South Euclid-Lyndhurst - 1829
Listing Courtesy of: Keleigh Veraldo-Zucchero, keleigh@thethresholdsgroup.com With Keller Williams Greater Metropolitan
Selling Office: Keller Williams Greater Metropolitan.Mortgage Calculator
The data relating to real estate for sale on this website comes in part from the Internet Data Exchange program of MLS Now and updated as of . Real estate listings held by brokerage firms other than Coldwell Banker Realty are marked with the Internet Data Exchange logo and detailed information about them includes the name of the listing broker(s).
IDX information is provided exclusively for consumers' personal, non-commercial use and may not be used for any purpose other than to identify prospective properties consumers may be interested in purchasing.
All information provided is deemed reliable but is not guaranteed and should be independently verified. © 2026 MLS Now. All Rights Reserved.