101 Coventry Road, Marietta, OH 45750
- $291,000
- 4
- BD
- 3
- BA
- 2,283
- SqFt


- Sold Price
- $291,000
- List Price
- $289,900
- Status
- CLOSED
- Days on Market
- 50
- Closing Date
- Jun 06, 2025
- MLS#
- 5115608
- Subtype
- Residential
- Style
- Modern
- Year Built
- 1961
- Bedrooms
- 4
- Bathrooms
- 3
- Full Baths
- 2
- Half Baths
- 1
- Living Area
- 2,283
- Acres
- 0.32
- MLS Area Major
- Marietta
Property Description
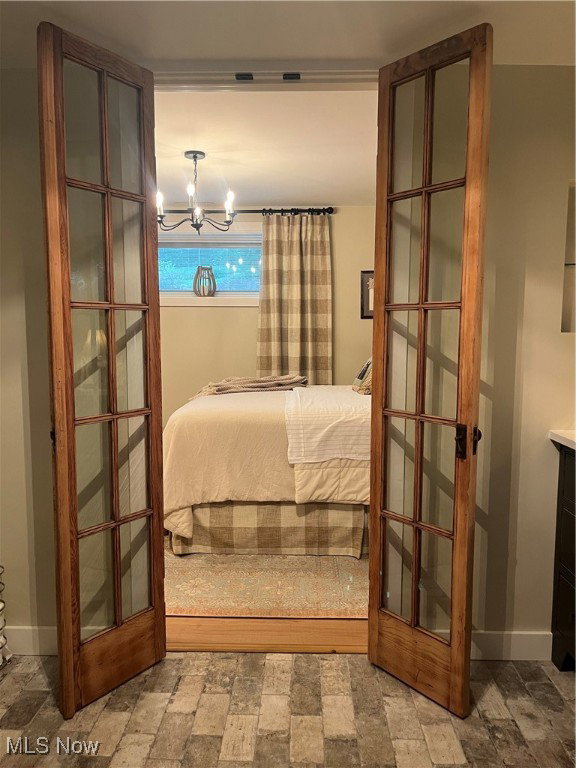
You will be amazed at this carefully and thoughtfully updated home! A raised ranch that we believe was a "model floorplan" by Better Homes and Gardens designed for modern living! The owners have called this home for 46 years and certainly have put their stamp on it! Upon entering the front door you are welcomed by the curved staircase with hardwood floors and very unique, metal and wood custom railing. The main level offers three bedrooms and one full updated bath with heated tile floor. The first floor has 3/4' hickory floors, custom furniture grade kitchen by a local woodcrafter, granite countertops, eating bar-two sided, built-in custom china cabinet, custom mantle, and fireplace all ready for your new gas logs, and a window wall that brings the outside in! The lower level houses the quiet and comfortable mater suite-it has all custom cabinetry with a built-in dresser and walk-in closet that was smartly designed to use every inch of space! The bed is flanked by built-in bookshelves and nightstands complimented by lovely sconce lighting. The master bath is a stunner and will make you feel like you are at a 5-star spa with its subway tile shower wall, custom glass door and enclosure, double shower heads plus hand-held sprayer and gorgeous tile flooring. The custom double vanity with its granite countertop, beautiful lighting, oval mirrors and heated floor is a show stopper! Then... there is the outside!! Have all your friends and family over for a cookout on the multi-tier composite deck and relax surrounded by the wonderful landscaped yard and mature trees!! The outbuilding/workshop is the perfect place to tinker or keep your toys and equipment in! Local craftsman, Franchino Woodworking created the master suite, and the owners asked for him to be recognized. ******UNDER CONTRACT WITH HOME SALE CONTINGENCY8********
Additional Information
- Interior Features
- Breakfast Bar, Bookcases, Built-in Features, Dry Bar, Double Vanity, Entrance Foyer, Granite Counters, Primary Downstairs, Open Floorplan, Recessed Lighting, Storage
- Taxes
- $2,211
- Property Description
- Modern
- Appliances
- Dryer, Dishwasher, Disposal, Microwave, Range, Refrigerator, Washer
- Heating
- Forced Air, Gas
- Air Conditioning
- Central Air
- Stories
- 2
- Levels
- Two
- Roof
- Asphalt, Fiberglass
- Foundation
- Block
- Parking Features
- Attached, Concrete, Garage, Garage Door Opener, Garage Faces Side
- Garage Spaces
- 1
- School District
- Marietta CSD - 8404
Listing Courtesy of: Kerry M Westermeyer, kerryw@mariettarealestate.com With McCarthy Real Estate, Inc.
Selling Office: Berkshire Hathaway HomeServices Professional Realty.Mortgage Calculator
The data relating to real estate for sale on this website comes in part from the Internet Data Exchange program of MLS Now and updated as of . Real estate listings held by brokerage firms other than Coldwell Banker Realty are marked with the Internet Data Exchange logo and detailed information about them includes the name of the listing broker(s).
IDX information is provided exclusively for consumers' personal, non-commercial use and may not be used for any purpose other than to identify prospective properties consumers may be interested in purchasing.
All information provided is deemed reliable but is not guaranteed and should be independently verified. © 2026 MLS Now. All Rights Reserved.