800 Brick Mill Run Unit 406, Westlake, OH 44145
- $225,000
- 2
- BD
- 2
- BA
- 1,329
- SqFt




- Sold Price
- $225,000
- List Price
- $225,000
- Status
- CLOSED
- Days on Market
- 78
- Closing Date
- Jul 02, 2025
- MLS#
- 5114715
- Subtype
- Residential
- Style
- Ranch
- Year Built
- 1979
- Bedrooms
- 2
- Bathrooms
- 2
- Full Baths
- 2
- Living Area
- 1,329
- Subdivision
- James Place Condo
- Neighborhood
- James Place Condo
- MLS Area Major
- Westlake
Property Description
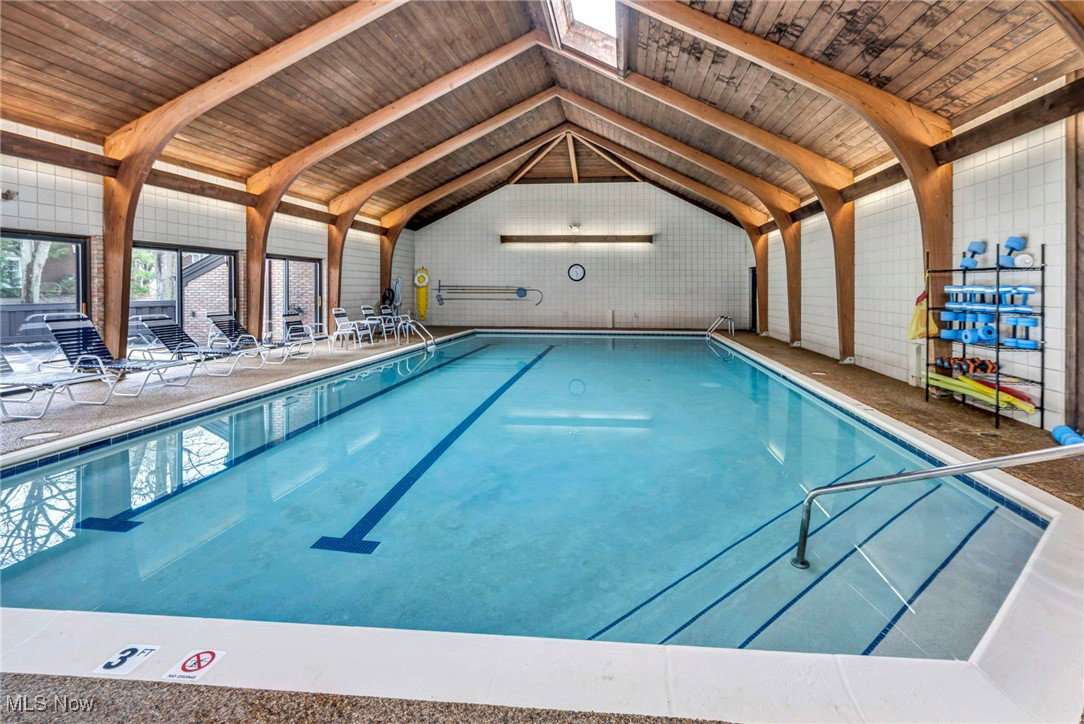
Absolutely stunning/thoughtfully remodeled, spacious 4th-floor ranch-style end unit offers over 1,300 square feet of luxurious, light-filled living space—truly one of the finest in the building! Elegant design/high-end upgrades throughout, 2-bedroom, 2-bath condo boasts a cheerful, sun-drenched interior thanks to extra end-unit windows & 9-foot sliding glass door (2021) w/southern exposure that opens to private balcony. Gourmet white shaker kitchen is a dream completely remodeled w/dramatic granite countertops, sleek breakfast bar passthrough, premium stainless steel appliances (2018), and a walk-in pantry for added storage. Great room is ideal for relaxing or entertaining, the oversized dining space is perfect for hosting formal gatherings/holidays. Gleaming luxury vinyl wood flooring runs throughout—no carpet in sight! Owner’s suite is a true retreat, featuring windows on two walls, a massive custom walk-in closet, and spa-like bath w/walk-in custom tiled shower, quartz vanity (2023), upgraded fixtures. Second bedroom is spacious, with easy access to another fully updated bath. Rare find also includes in-unit laundry w/washer & dryer (2018), secure indoor heated parking just steps from the door, separate indoor storage unit. Association fee covers heat, cooling, and water. Enjoy the resort-like amenities year round at Kingswood Club: saline pool, sauna, party room, and more. Two elevators for convenience. 2020 HVAC. This move-in-ready, pride-of-ownership home is truly exceptional!
Additional Information
- Interior Features
- Elevator
- Taxes
- $1,697
- HOA Fee
- $645
- Pets Allowed
- Yes
- Pets
- Yes
- Property Description
- Ranch
- Appliances
- Dryer, Microwave, Range, Refrigerator, Washer
- Heating
- Electric, Forced Air
- Air Conditioning
- Central Air
- Stories
- 1
- Levels
- One
- Roof
- Other
- Pool
- Yes
- Parking Features
- Assigned, Attached, Garage, Paved
- Garage Spaces
- 1
- School District
- Westlake CSD - 1832
Listing Courtesy of: Christopher A Frederick, thefrederickteam@gmail.com With Coldwell Banker Schmidt Realty
Selling Office: Russell Real Estate Services.Mortgage Calculator
The data relating to real estate for sale on this website comes in part from the Internet Data Exchange program of MLS Now and updated as of . Real estate listings held by brokerage firms other than Coldwell Banker Realty are marked with the Internet Data Exchange logo and detailed information about them includes the name of the listing broker(s).
IDX information is provided exclusively for consumers' personal, non-commercial use and may not be used for any purpose other than to identify prospective properties consumers may be interested in purchasing.
All information provided is deemed reliable but is not guaranteed and should be independently verified. © 2026 MLS Now. All Rights Reserved.