545 Miner Road, Highland Heights, OH 44143
- $330,000
- 4
- BD
- 3
- BA
- 3,520
- SqFt




- Sold Price
- $330,000
- List Price
- $349,900
- Status
- CLOSED
- Days on Market
- 141
- Closing Date
- Aug 26, 2025
- MLS#
- 5111068
- Subtype
- Residential
- Style
- Garden Home, Patio Home, Ranch
- Year Built
- 1955
- Bedrooms
- 4
- Bathrooms
- 3
- Full Baths
- 3
- Living Area
- 3,520
- Acres
- 0.43
- Subdivision
- Mayfield 01
- Neighborhood
- Mayfield 01
- MLS Area Major
- Highland Heights
Property Description
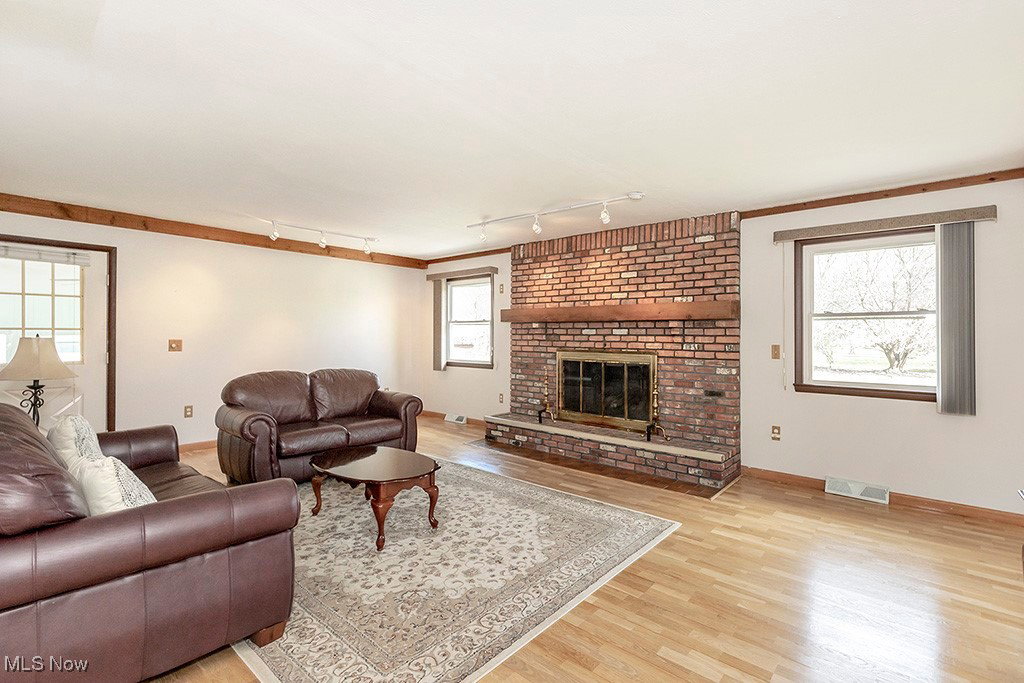
Welcome to 545 Miner Road in Highland Heights - a beautifully maintained 4 bedroom, 3 full bath ranch, with a two car attached garage, on almost a half acre! This home has been meticulously maintained. Take in the great outdoors with a covered patio and 3 season room off of the spacious great room featuring a gas fire place. The patio has a South American brick gas BBQ that can be used as a pizza oven or a fireplace. The owner's suite features two full closets and an ensuite bathroom for privacy. There are an additional 3 bedrooms and full bath. You will enjoy easily maintainable, beautiful wood flooring throughout the home. Appliances to include the stove/oven, dishwasher, refrigerator and a washer and dryer convey with the home. As an added bonus, one of the bedrooms is plumbed and easily converted to a first floor laundry. This property has central air, a roof that was replaced 2 years ago, and the home has been waterproofed. An added bonus - you can find a temperature controlled cellar in the basement used to store wine and to support your canning passion. This home is a must see and located in an ideal location close to highways, shopping, restaurants, schools and the Metro Parks. Just 30 minutes from Downtown Cleveland.
Additional Information
- Interior Features
- Built-in Features, Chandelier, His and Hers Closets, Laminate Counters, Multiple Closets, Bar
- Exterior Features
- Built-in Barbecue, Barbecue, Garden, Sprinkler/Irrigation, Private Yard
- Taxes
- $3,472
- Property Description
- Garden Home, Patio Home, Ranch
- Appliances
- Dryer, Dishwasher, Disposal, Range, Refrigerator, Washer
- Heating
- Forced Air, Fireplace(s), Gas
- Air Conditioning
- Central Air, Window Unit(s)
- Stories
- 1
- Levels
- One
- Roof
- Shingle
- Foundation
- Block
- Parking Features
- Attached, Driveway, Garage, Garage Door Opener
- Garage Spaces
- 2
- School District
- Mayfield CSD - 1819
Listing Courtesy of: Joseph Cicero, jcicerojr@kw.com With Keller Williams Greater Metropolitan
Selling Office: McDowell Homes Real Estate Services.Mortgage Calculator
The data relating to real estate for sale on this website comes in part from the Internet Data Exchange program of MLS Now and updated as of . Real estate listings held by brokerage firms other than Coldwell Banker Realty are marked with the Internet Data Exchange logo and detailed information about them includes the name of the listing broker(s).
IDX information is provided exclusively for consumers' personal, non-commercial use and may not be used for any purpose other than to identify prospective properties consumers may be interested in purchasing.
All information provided is deemed reliable but is not guaranteed and should be independently verified. © 2026 MLS Now. All Rights Reserved.