3716 Coral Place, Cleveland Heights, OH 44118
- $300,000
- 3
- BD
- 3
- BA
- 2,134
- SqFt




- Sold Price
- $300,000
- List Price
- $300,000
- Status
- CLOSED
- Days on Market
- 67
- Closing Date
- Jun 17, 2025
- MLS#
- 5113260
- Subtype
- Residential
- Year Built
- 2006
- Bedrooms
- 3
- Bathrooms
- 3
- Full Baths
- 2
- Half Baths
- 1
- Living Area
- 2,134
- Acres
- 0.07
- Subdivision
- Courtyards/Severance Ph 04
- Neighborhood
- Courtyards/Severance Ph 04
- MLS Area Major
- Cleveland Heights
Property Description
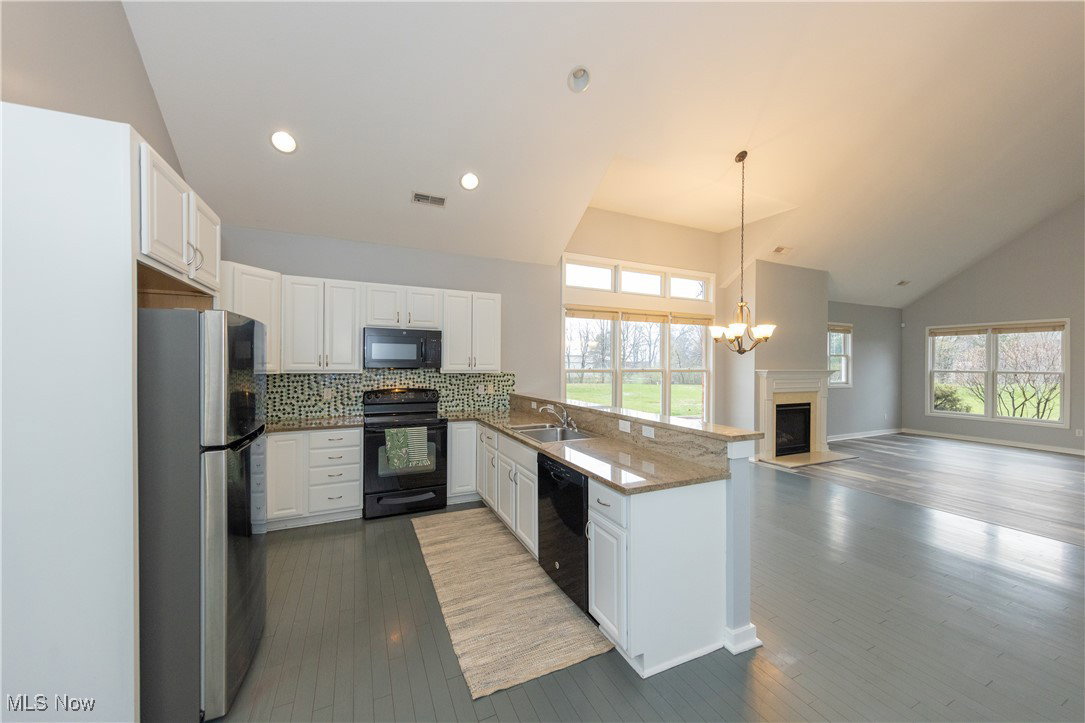
This spacious and beautifully maintained 3-bedroom, 2.5-bath end unit townhome offers the perfect blend of comfort, style, and convenience; this gem is ready to welcome you home! The green space view from the front truly adds to the appeal of this unit in particular. Step inside to enjoy a bright and airy open-concept floor plan, perfect for both entertaining and everyday living. Large windows throughout bring in plenty of natural light, creating a warm and welcoming atmosphere. The bonus room on the first floor provides a dedicated space for work or play. The updated kitchen features granite countertops, modern appliances, and ample cabinet space. Whether you’re preparing a casual meal or hosting a dinner party, this kitchen is designed for ease and efficiency. The 1st floor primary suite offers a serene retreat with a private en-suite bath complete with soaking tub & separate shower, large walk-in closet, and plenty of natural light. A first-floor laundry room and a convenient powder room complete the main level. Upstairs you will find two spacious bedrooms; each with their own walk-in closet along with a full bathroom. An attached two-car garage provides extra storage space and direct access to the home for ultimate convenience. Most recent upgrades include brand new carpet and fresh paint throughout! With modern finishes and a prime location, this home is an ideal choice for those seeking low maintenance living in a vibrant community with easy access to all the best the area has to offer. Don't miss your chance to own this fantastic property—schedule a tour today
Additional Information
- Interior Features
- Ceiling Fan(s), Entrance Foyer, Eat-in Kitchen, Granite Counters, High Ceilings, Primary Downstairs, Open Floorplan, Vaulted Ceiling(s), Walk-In Closet(s)
- Taxes
- $5,987
- HOA Fee
- $525
- Appliances
- Dryer, Dishwasher, Disposal, Microwave, Range, Refrigerator, Washer
- Heating
- Forced Air
- Air Conditioning
- Central Air
- Stories
- 2
- Levels
- Two
- Roof
- Asphalt
- Parking Features
- Attached, Garage
- Garage Spaces
- 2
- School District
- Cleveland Hts-Univer - 1810
Listing Courtesy of: Megan L Samuels, realtormegansamuels@gmail.com With HomeSmart Real Estate Momentum LLC
Selling Office: Howard Hanna.Mortgage Calculator
The data relating to real estate for sale on this website comes in part from the Internet Data Exchange program of MLS Now and updated as of . Real estate listings held by brokerage firms other than Coldwell Banker Realty are marked with the Internet Data Exchange logo and detailed information about them includes the name of the listing broker(s).
IDX information is provided exclusively for consumers' personal, non-commercial use and may not be used for any purpose other than to identify prospective properties consumers may be interested in purchasing.
All information provided is deemed reliable but is not guaranteed and should be independently verified. © 2026 MLS Now. All Rights Reserved.