3700 Greenbriar Circle, Westlake, OH 44145
- $675,000
- 4
- BD
- 4
- BA
- 4,164
- SqFt




- Sold Price
- $675,000
- List Price
- $700,000
- Status
- CLOSED
- Days on Market
- 61
- Closing Date
- Jun 11, 2025
- MLS#
- 5113573
- Subtype
- Residential
- Style
- Colonial
- Year Built
- 1997
- Bedrooms
- 4
- Bathrooms
- 4
- Full Baths
- 3
- Half Baths
- 1
- Living Area
- 4,164
- Acres
- 0.38
- Subdivision
- Primrose Estate
- Neighborhood
- Primrose Estate
- MLS Area Major
- Westlake
Property Description
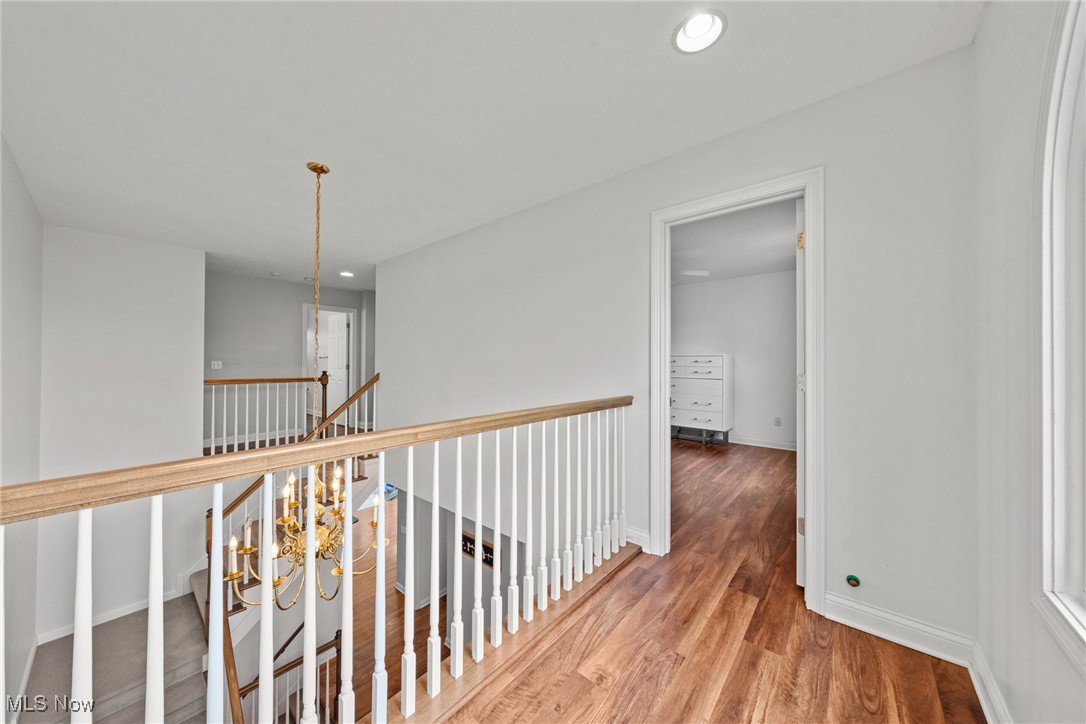
Distinguished brick-front 5 bed, 3.5 bath colonial on a desirable Primrose Estates cul-de-sac designed for elevated living and entertaining-abundant natural light, treed backyard, wood flooring, dual staircases, solid-core main doors, updated kitchen, formal rooms, 2-story great room, sunroom, office, and IN-LAW/ AU PAIR SUITE. Work from home in privacy and sophistication, your office is framed by glass-paned doors and built-ins for books and photos. Accented by trim and an elegant tray ceiling, the sprawling 13x18 dining room accommodates a 12' table for hosting refined dinner parties and celebrations with the entire family! Updated kitchen w white shaker cabs, granite/quartz counters, double ovens for everyone's favorite holiday dish, a center island w breakfast bar, dinette, and pantry. Your primary living areas bestow a majestic interplay of light and scenery... In the prodigious 2-story great room, skylights bestow the space with ever-changing shades of sunlight. The sunroom is enveloped by three walls of windows with verdant backyard scenery?a tranquil retreat for coffee, reading or simply appreciating the view. Second floor has updated LVP flooring. Your spacious owner’s suite and bathroom has vaulted ceilings, an elongated dual sink vanity, makeup station, soaking tub, tiled walk-in shower, and a strategically separated walk-in closet to evade moisture and preserve your leather goods. Three addt’l bedrooms?one is oversized w a skylight-illumed den, ideal for reading or yoga! HUGE 358 sqft lower level bedroom suite, complete w a KITCHENETTE and en suite bath, provides private and practical accommodations for your extended family, au pair or teen. ~1070 sqft of space left to customize your rec room/storage. Enjoy late afternoon/early evening shade on your NE-facing patio offering cooler al-fresco enjoyment whilst admiring the treed yard. Abutting lots are also arbored, extending lush views/privacy. Full-yard irrigation! NEW HVAC and numerous windows!
Additional Information
- Interior Features
- Bookcases, Ceiling Fan(s), Double Vanity, Entrance Foyer, Eat-in Kitchen, Granite Counters, High Ceilings, Kitchen Island, Open Floorplan, Pantry, Recessed Lighting, Storage, Walk-In Closet(s), Wired for Sound
- Exterior Features
- Sprinkler/Irrigation, Lighting
- Taxes
- $10,145
- HOA Fee
- $325
- Property Description
- Colonial
- Appliances
- Built-In Oven, Cooktop, Dishwasher, Disposal, Humidifier, Microwave, Refrigerator
- Heating
- Forced Air
- Air Conditioning
- Central Air
- Stories
- 2
- Levels
- Two
- Roof
- Asphalt
- Foundation
- Block
- Parking Features
- Attached, Drain, Direct Access, Electricity, Garage, Kitchen Level, Garage Faces Side, Water Available
- Garage Spaces
- 3
- School District
- Westlake CSD - 1832
- View
- Trees/Woods
Listing Courtesy of: Damien D Baden, damien@realtydone.com With EXP Realty, LLC.
Selling Office: Howard Hanna.Mortgage Calculator
The data relating to real estate for sale on this website comes in part from the Internet Data Exchange program of MLS Now and updated as of . Real estate listings held by brokerage firms other than Coldwell Banker Realty are marked with the Internet Data Exchange logo and detailed information about them includes the name of the listing broker(s).
IDX information is provided exclusively for consumers' personal, non-commercial use and may not be used for any purpose other than to identify prospective properties consumers may be interested in purchasing.
All information provided is deemed reliable but is not guaranteed and should be independently verified. © 2026 MLS Now. All Rights Reserved.