4150 Pembroke Drive, Kent, OH 44240
- $345,000
- 4
- BD
- 3
- BA
- 3,044
- SqFt






- Sold Price
- $345,000
- List Price
- $349,000
- Status
- CLOSED
- Days on Market
- 98
- Closing Date
- Jul 17, 2025
- MLS#
- 5113494
- Subtype
- Residential
- Style
- Colonial
- Year Built
- 2008
- Bedrooms
- 4
- Bathrooms
- 3
- Full Baths
- 2
- Half Baths
- 1
- Living Area
- 3,044
- Acres
- 0.18
- Subdivision
- Sterling Green Allotment Ph 1
- Neighborhood
- Sterling Green Allotment Ph 1
- MLS Area Major
- Brimfield Twp
Property Description
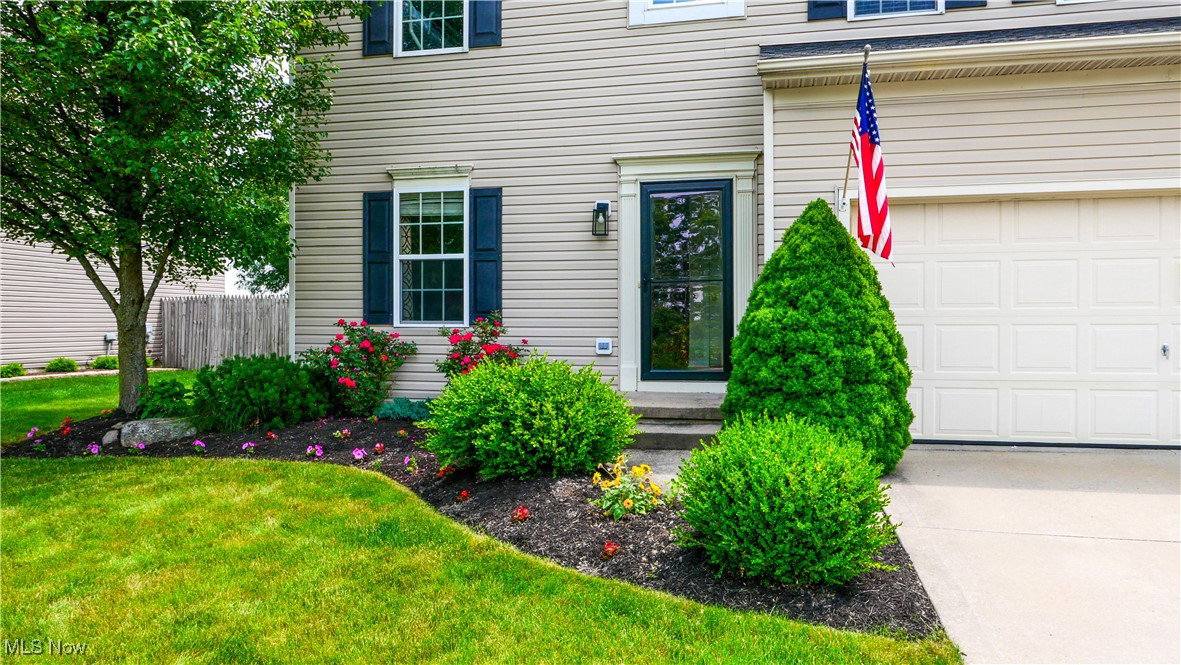
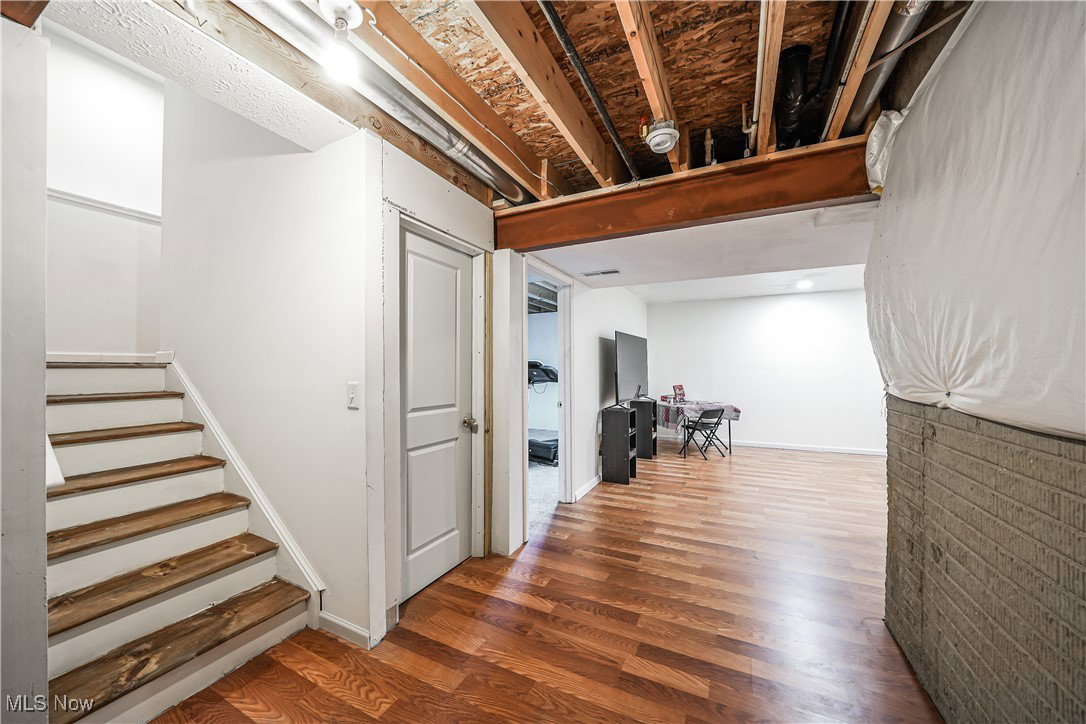
Welcome to this spacious 4-bedroom, 2.5-bath home located in the desirable Sterling Green neighborhood within Field Local School District. From the moment you enter, you're greeted by a welcoming foyer with a coat closet and a convenient half bath. Just off the entry, the front den—currently used as an office—provides flexible space to suit your needs. The large living room features a cozy gas fireplace and flows seamlessly into the open kitchen, which boasts a huge island, abundant storage, and a walk-in pantry. A stunning four-season room bathes the space in natural light and includes a sliding door that leads to the backyard and stamped concrete patio. Upstairs, you'll find four generously sized bedrooms, as well as a hall bath. The expansive primary suite offers a huge walk-in closet and a private en-suite bath complete with a garden tub and separate shower. The second-floor laundry room has been beautifully remodeled, making everyday tasks a breeze. The newly finished basement adds even more living space, featuring a recreation room with recessed lighting and wood plank flooring. It's already plumbed for a wet bar and includes an unfinished area plumbed for a full bath. Two additional rooms complete the lower level, offering endless possibilities for a gym, office, or guest space. Outside, enjoy a fully paved driveway with a side extension for extra parking, a stamped concrete patio perfect for entertaining. Recent Updates Include: First floor, stairs, and upstairs hall professionally painted (June 2025). Furnace (2025), Waterproofing (2020), Sump pump with battery backup, Finished rec room in basement (2025) This home offers the space, natural light, and functionality you've been looking for—schedule your private showing today!
Additional Information
- Interior Features
- Breakfast Bar, Ceiling Fan(s), Entrance Foyer, Eat-in Kitchen, Kitchen Island, Laminate Counters, Pantry, Recessed Lighting, Walk-In Closet(s)
- Taxes
- $5,008
- HOA Fee
- $175
- Property Description
- Colonial
- Appliances
- Dishwasher, Disposal, Microwave, Range, Refrigerator
- Heating
- Forced Air, Gas
- Air Conditioning
- Central Air, Ceiling Fan(s)
- Stories
- 2
- Levels
- Two
- Roof
- Asphalt, Fiberglass
- Parking Features
- Attached, Garage
- Garage Spaces
- 2
- School District
- Field LSD - 6703
Listing Courtesy of: Anna Graham, annagraham710@gmail.com With RE/MAX Trends Realty
Selling Office: Real of Ohio.Mortgage Calculator
The data relating to real estate for sale on this website comes in part from the Internet Data Exchange program of MLS Now and updated as of . Real estate listings held by brokerage firms other than Coldwell Banker Realty are marked with the Internet Data Exchange logo and detailed information about them includes the name of the listing broker(s).
IDX information is provided exclusively for consumers' personal, non-commercial use and may not be used for any purpose other than to identify prospective properties consumers may be interested in purchasing.
All information provided is deemed reliable but is not guaranteed and should be independently verified. © 2026 MLS Now. All Rights Reserved.