3377 E Galloway Drive, Richfield, OH 44286
- $2,400,000
- 6
- BD
- 6
- BA
- 12,330
- SqFt



- Sold Price
- $2,400,000
- List Price
- $2,750,000
- Status
- CLOSED
- Days on Market
- 96
- Closing Date
- Jul 15, 2025
- MLS#
- 5113454
- Subtype
- Residential
- Style
- Colonial, Conventional
- Year Built
- 2008
- Bedrooms
- 6
- Bathrooms
- 6
- Full Baths
- 5
- Half Baths
- 1
- Living Area
- 12,330
- Acres
- 1.12
- Subdivision
- Glencairn Forest Ph Vii
- Neighborhood
- Glencairn Forest Ph Vii
- MLS Area Major
- Richfield Twp
Property Description
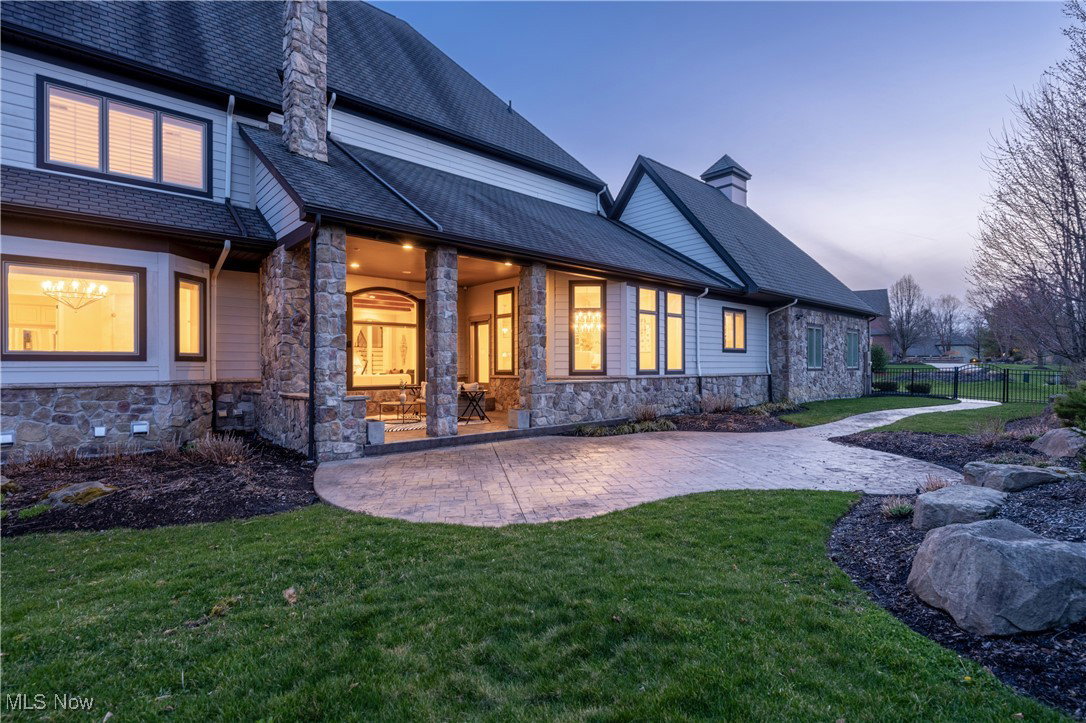
Welcome to a residence that transcends expectations, an extraordinary, fully renovated estate nestled within the prestigious Glencairn Forest. Set on 1.2 manicured acres with timeless curb appeal, this 12,000+ square foot home redefines elevated living with an effortless blend of elegance and comfort. A circular driveway beckons beneath a stately portico, where a four-car oversized garage stands ready to accommodate. Inside, the home unfolds with a sense of quiet grandeur. A stunning eat-in kitchen anchors the main level, featuring granite countertops, a massive island, abundant storage, and state-of-the-art appliances. The adjacent family room opens out to a covered stone patio where a soaring gas fireplace invites year-round indoor-outdoor living. The home office is expansive and light-filled, framed by custom cabinetry and garden views, while the luxurious first floor primary suite offers a private retreat with spa-like amenities: an oversized soaking tub, custom vanities, enormous stall shower and a boutique walk-in closet. But it is the lower level where this home truly sets itself apart. At its heart is a professional-grade indoor sports court, once home to NBA legend Shaquille O’Neal and host to renowned athletes like Darius Garland and The Miz. Whether used for daily training or iconic shootouts, it is both a private gym and a piece of sports history. Directly outside the court and separated by walls of glass, is a pub-style bar, a full catering kitchen, and a temperature controlled wine room with a 400-bottle capacity. The state-of-the-art theater offers a cinematic escape, while the in-home serenity spa, complete with a 400-gallon aquarium and custom filtration system, invites true relaxation. Additional amenities include dual laundry rooms on both floors and a versatile bonus space above the second garage, ideal as a studio, office, or cross fit gym. This is more than a home, it is a legacy property. Bold, beautiful, and absolutely one-of-a-kind.
Additional Information
- Taxes
- $27,639
- HOA Fee
- $1,300
- Property Description
- Colonial, Conventional
- Heating
- Dual System, Forced Air, Fireplace(s)
- Air Conditioning
- Central Air, Ceiling Fan(s), Dual
- Stories
- 2
- Levels
- Two
- Roof
- Asphalt, Fiberglass
- Parking Features
- Attached, Covered, Detached, Garage
- Garage Spaces
- 4
- School District
- Revere LSD - 7712
Listing Courtesy of: David B Ayers, david.ayers@theagencyre.com With The Agency Cleveland Northcoast
Selling Office: RE/MAX Edge Realty.Mortgage Calculator
The data relating to real estate for sale on this website comes in part from the Internet Data Exchange program of MLS Now and updated as of . Real estate listings held by brokerage firms other than Coldwell Banker Realty are marked with the Internet Data Exchange logo and detailed information about them includes the name of the listing broker(s).
IDX information is provided exclusively for consumers' personal, non-commercial use and may not be used for any purpose other than to identify prospective properties consumers may be interested in purchasing.
All information provided is deemed reliable but is not guaranteed and should be independently verified. © 2026 MLS Now. All Rights Reserved.