9120 Ambleside Drive, Mentor, OH 44060
- $384,000
- 3
- BD
- 4
- BA
- 2,544
- SqFt




- Sold Price
- $384,000
- List Price
- $399,999
- Status
- CLOSED
- Days on Market
- 36
- Closing Date
- May 16, 2025
- MLS#
- 5109409
- Subtype
- Residential
- Style
- Ranch
- Year Built
- 1969
- Bedrooms
- 3
- Bathrooms
- 4
- Full Baths
- 3
- Half Baths
- 1
- Living Area
- 2,544
- Acres
- 1.10
- Subdivision
- Shangrila Estates
- Neighborhood
- Shangrila Estates
- MLS Area Major
- Mentor
Property Description
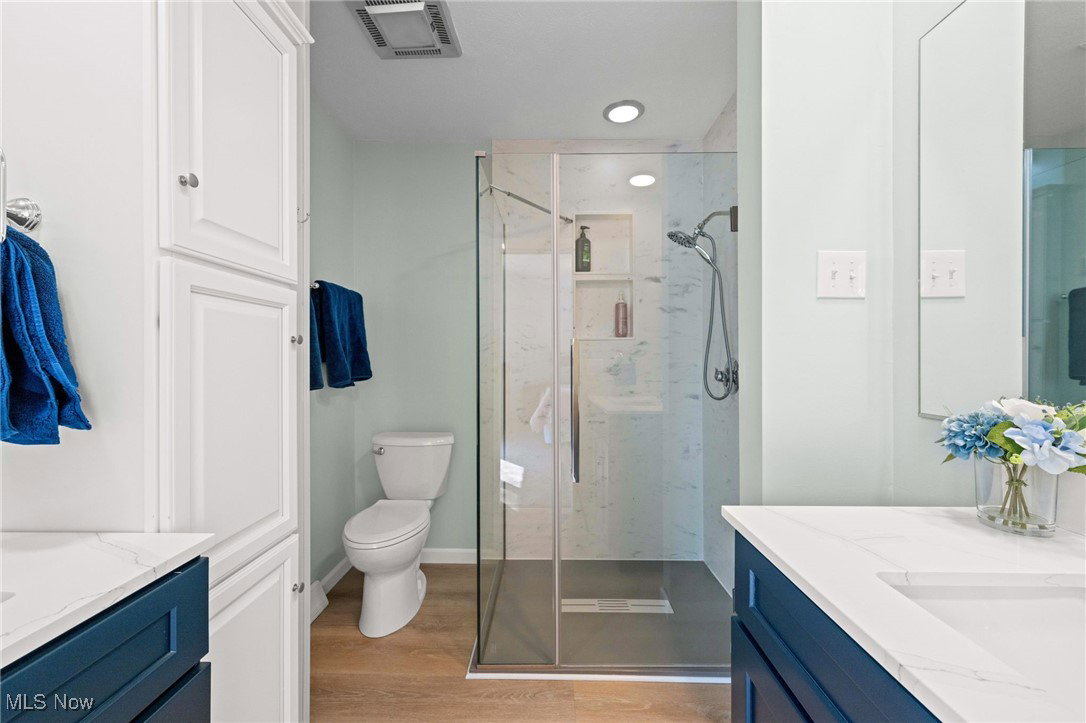
Nestled on a tranquil street, this spacious 3-bedroom, 3.5-bath, 2.5 car ranch home blends comfort with functionality. The inviting open floor plan features a large foyer, high ceilings, two fireplaces, and abundant natural light, perfect for both relaxation and entertainment. The expansive kitchen boasts an oversized pantry, while the family room opens gracefully to a beautiful patio and large backyard, ideal for outdoor gatherings. Additionally, the living room offers versatile space for entertaining, an office, or a playroom. The master suite includes a private slider to the patio and updated ensuite bath. This is complemented by 2 additional bedrooms, another full bath, a half bath, and a convenient mud room with storage on the main level. Downstairs, the finished basement adds extensive living options with a spacious recreation room, bonus room, full bath, and a dedicated crafting workspace.? Further enhancing this home are recent updates including a new furnace, AC, and hot water tank in 2022, as well as high-pressure plumbing cleaning and updated upstairs baths in 2021. Recent renovations in 2023 include the family room flooring, beams, and lighting, along with updated lighting fixtures throughout the house. The backyard is a standout feature with a spacious patio and fenced raised garden boasting asparagus, peaches, cherries, blueberries, rhubarb, and perennial flowers—an absolute delight for garden enthusiasts. This meticulously maintained home is move in ready! Don’t miss out—schedule your tour today!
Additional Information
- Interior Features
- Beamed Ceilings, Entrance Foyer, Vaulted Ceiling(s)
- Exterior Features
- Garden, Storage
- Taxes
- $4,676
- Property Description
- Ranch
- Appliances
- Dryer, Dishwasher, Microwave, Range, Refrigerator, Washer
- Heating
- Forced Air, Fireplace(s), Gas
- Air Conditioning
- Central Air
- Stories
- 1
- Levels
- One
- Roof
- Asphalt, Fiberglass
- Parking Features
- Attached, Garage, Paved
- Garage Spaces
- 2
- School District
- Mentor EVSD - 4304
Listing Courtesy of: Christopher Trivisonno, cj@trivteam.com With Keller Williams Living
Selling Office: Keller Williams Greater Cleveland Northeast.Mortgage Calculator
The data relating to real estate for sale on this website comes in part from the Internet Data Exchange program of MLS Now and updated as of . Real estate listings held by brokerage firms other than Coldwell Banker Realty are marked with the Internet Data Exchange logo and detailed information about them includes the name of the listing broker(s).
IDX information is provided exclusively for consumers' personal, non-commercial use and may not be used for any purpose other than to identify prospective properties consumers may be interested in purchasing.
All information provided is deemed reliable but is not guaranteed and should be independently verified. © 2026 MLS Now. All Rights Reserved.