35050 Dorchester Road, Gates Mills, OH 44040
- $500,000
- 3
- BD
- 3
- BA
- 2,518
- SqFt






- Sold Price
- $500,000
- List Price
- $489,000
- Status
- CLOSED
- Days on Market
- 89
- Closing Date
- Jul 08, 2025
- MLS#
- 5113120
- Subtype
- Residential
- Style
- Split Level
- Year Built
- 1959
- Bedrooms
- 3
- Bathrooms
- 3
- Full Baths
- 2
- Half Baths
- 1
- Living Area
- 2,518
- Acres
- 2.50
- Subdivision
- Dorchester
- Neighborhood
- Dorchester
- MLS Area Major
- Gates Mills Village
Property Description
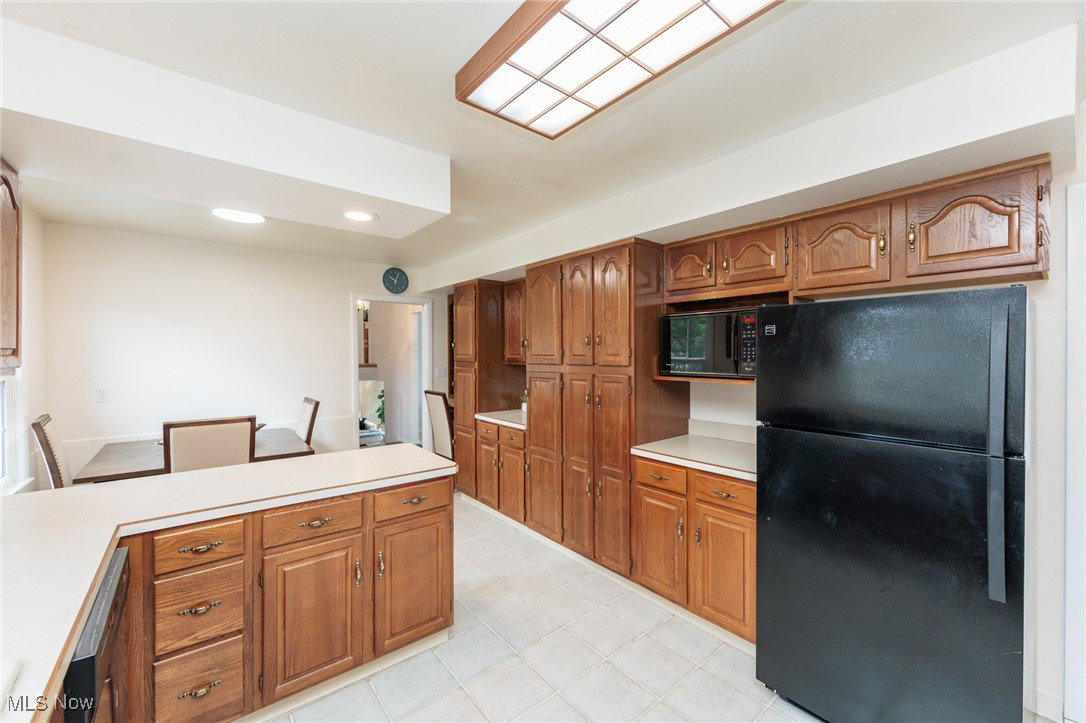
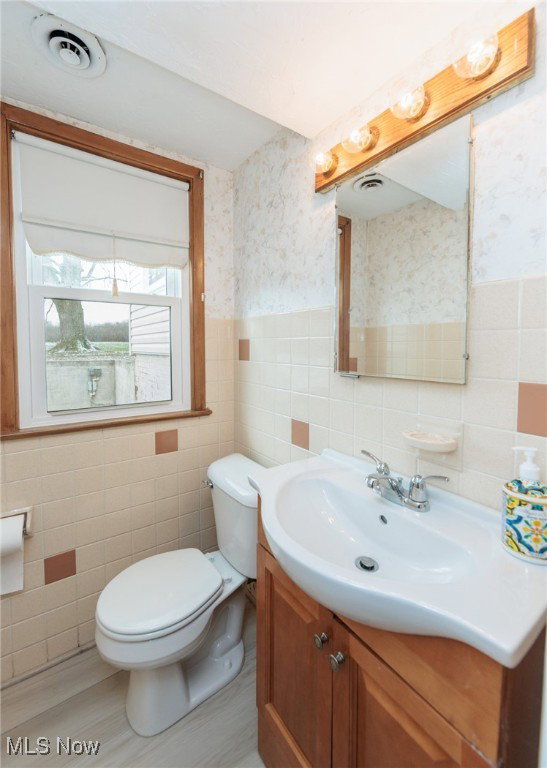
Welcome to your new home in charming Gates Mills! Nestled on a picturesque 2.5-acre lot, this spacious mid-century residence offers comfort, style, and serenity. A circular driveway leads you to the front entrance, where you're immediately greeted by a bright and airy foyer featuring vaulted ceilings and seamless access to every corner of the home. Just off the foyer, the expansive living room boasts panoramic views of the lush, private backyard—perfect for enjoying nature in every season. Step through to the covered back porch or head directly into the open-concept dining room, which flows effortlessly into the large, eat-in kitchen. The kitchen is equipped with abundant storage and ample workspace, ideal for both casual meals and entertaining. A convenient mudroom connects the kitchen to the attached garage, keeping everyday living organized and efficient. Upstairs, you’ll find three generously sized bedrooms and two full bathrooms, including a peaceful primary suite. The lower level offers a cozy family room with a wood-burning fireplace and sliding glass doors that open to a tranquil back patio and yard—an ideal space for relaxing, hosting, or cultivating a garden retreat. This level also includes a dedicated home office, a half bath, and a utility room. Additional features include newer windows (2023), a newer roof (2023), and an oversized storage shed. Situated on a quiet street, this property provides the perfect balance of privacy and convenience, just minutes from shopping, dining, top-rated hospitals, and easy access to I-271. This is more than a house—it's a peaceful retreat waiting to welcome you home.
Additional Information
- Taxes
- $9,217
- Property Description
- Split Level
- Appliances
- Dishwasher, Microwave, Range, Refrigerator
- Heating
- Forced Air
- Air Conditioning
- Central Air
- Levels
- Three Or More, Multi/Split
- Roof
- Asphalt, Fiberglass
- Parking Features
- Attached, Garage
- Garage Spaces
- 2
- School District
- Mayfield CSD - 1819
Listing Courtesy of: Jake Lohser, jacob.lohser@gmail.com With Keller Williams Greater Metropolitan
Selling Office: Keller Williams Living.Mortgage Calculator
The data relating to real estate for sale on this website comes in part from the Internet Data Exchange program of MLS Now and updated as of . Real estate listings held by brokerage firms other than Coldwell Banker Realty are marked with the Internet Data Exchange logo and detailed information about them includes the name of the listing broker(s).
IDX information is provided exclusively for consumers' personal, non-commercial use and may not be used for any purpose other than to identify prospective properties consumers may be interested in purchasing.
All information provided is deemed reliable but is not guaranteed and should be independently verified. © 2026 MLS Now. All Rights Reserved.