113 Quail Lane, Hunting Valley, OH 44022
- $2,000,000
- 4
- BD
- 7
- BA
- 12,953
- SqFt




- Sold Price
- $2,000,000
- List Price
- $2,250,000
- Status
- CLOSED
- Days on Market
- 91
- Closing Date
- Jul 10, 2025
- MLS#
- 5109644
- Subtype
- Residential
- Style
- Conventional
- Year Built
- 1989
- Bedrooms
- 4
- Bathrooms
- 7
- Full Baths
- 4
- Half Baths
- 3
- Living Area
- 12,953
- Acres
- 7
- Subdivision
- Arrowhead Farm
- Neighborhood
- Arrowhead Farm
- MLS Area Major
- Hunting Valley Village
Property Description
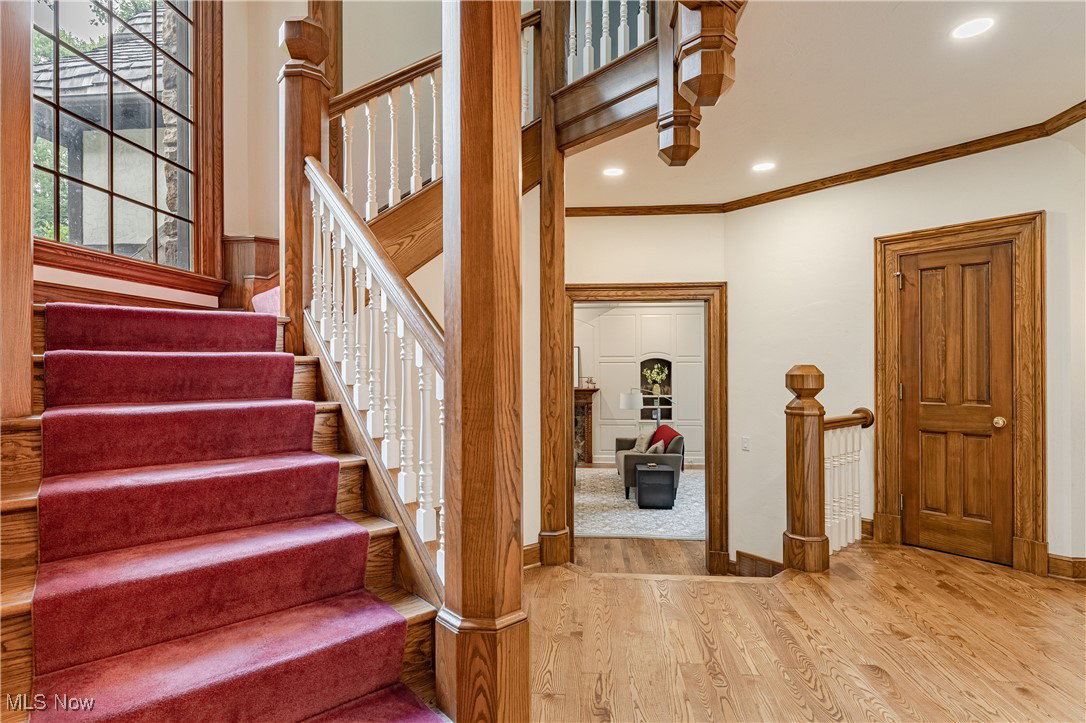
113 Quail Lane beckons with the allure of an English storybook cottage in Hunting Valley. Crafted by Award Winning Architect Tony Paskevich in 1989. Approximately 2000 square feet of living space completely reimagined with top of the line finishes by Payne and Tompkins in 2023, this Cotswold-inspired manor is set to impress sitting on over 7 acres. The circular drive guides guests to the eye-catching stone exteriors, curved cedar shingle roof, and detailed woodwork adorn the inviting facade. From the stunning foyer you're led to the extensively updated gourmet kitchen featuring quartzite countertops, complete custom cabinetry and expansive center island with top of the line appliances, through the pantry is a scullery with additional appliances is just off the kitchen. A luxurious canine spa complements the adjacent laundry and mudroom. To the right of the foyer you're greeted with a beautiful family room with floor-to-ceiling windows framing pristine landscapes, a marble wrapped fireplace with meticulously carved woodwork. As you step through the door, you'll enter into the library with gorgeous wood moulding, fireplace with a beautifully crafted mantle, endless views of the exterior landscape, adjacent to the library you'll find the primary suite with a private balcony and ensuite bathroom with dual closets and a private staircase leading to the lower level. Upstairs, a bonus room and 3 bedrooms boast walk-in closets. One of which includes an en-suite bathroom for added convenience. The walk-out lower level offers a recreational room, board room, full and a half bathroom, and plenty of bonus storage space. Outside, perfect for entertaining, lies multiple gathering areas, a fire-pit, meticulously landscaped and well-kept grounds offering panoramic views from every angle and enhancing the fairytale charm of this exquisite home.
Additional Information
- Interior Features
- Beamed Ceilings, High Ceilings, His and Hers Closets, Kitchen Island, Multiple Closets, Pantry, Soaking Tub, Walk-In Closet(s)
- Property Description
- Conventional
- Heating
- Gas, Other
- Air Conditioning
- Electric
- Levels
- Three Or More
- Roof
- Shingle, Wood
- Parking Features
- Drain, Garage, Heated Garage, Water Available
- Garage Spaces
- 3
- School District
- West Geauga LSD - 2807
- View
- Panoramic
Listing Courtesy of: Terry Young, Terryyoung@theyoungteam.com With Keller Williams Greater Metropolitan
Selling Office: Howard Hanna.Mortgage Calculator
The data relating to real estate for sale on this website comes in part from the Internet Data Exchange program of MLS Now and updated as of . Real estate listings held by brokerage firms other than Coldwell Banker Realty are marked with the Internet Data Exchange logo and detailed information about them includes the name of the listing broker(s).
IDX information is provided exclusively for consumers' personal, non-commercial use and may not be used for any purpose other than to identify prospective properties consumers may be interested in purchasing.
All information provided is deemed reliable but is not guaranteed and should be independently verified. © 2026 MLS Now. All Rights Reserved.