1363 Carle Road, Bath, OH 44333
- $321,000
- 3
- BD
- 1
- BA
- 1,550
- SqFt




- Sold Price
- $321,000
- List Price
- $299,000
- Status
- CLOSED
- Days on Market
- 67
- Closing Date
- May 16, 2025
- MLS#
- 5103956
- Subtype
- Residential
- Style
- Ranch
- Year Built
- 1961
- Bedrooms
- 3
- Bathrooms
- 1
- Full Baths
- 1
- Living Area
- 1,550
- Acres
- 1.49
- Subdivision
- Greenbriar Acres
- Neighborhood
- Greenbriar Acres
- MLS Area Major
- Bath Twp
Property Description
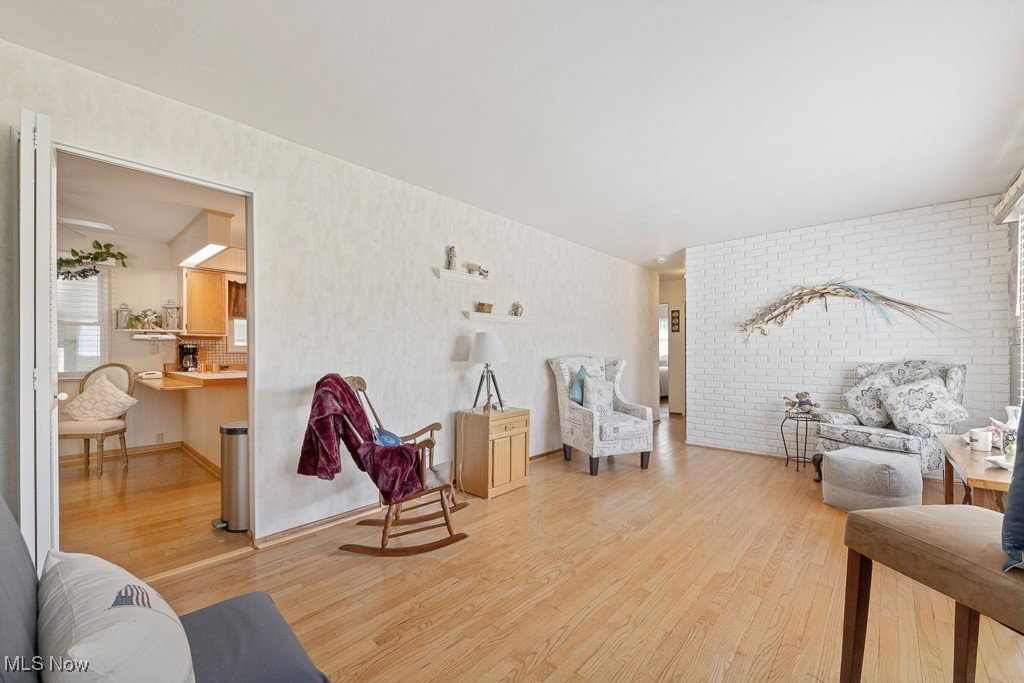
Welcome to this delightful 3-bedroom, 1-bath ranch home nestled on a serene 1.48-acre lot. With a 2-car attached garage and a welcoming front porch and deck, this home combines classic charm with modern comfort. Inside is a bright and inviting living room, featuring beautiful hardwood floors, a large front window, and a white-washed brick accent wall that adds warmth and character. The kitchen boasts ample cabinetry, a convenient peninsula with extra seating, and an open flow into the dining area—ideal for everyday meals or casual gatherings. Enjoy more formal occasions in the elegant dining room with exposed wood beam ceilings and a secondary entrance to the home. The cozy family room centers around a fireplace and mantle, ready for your personal touch. From here, sliding glass doors lead to an enclosed sunroom that offers peaceful views of the expansive backyard. Down the hall, you’ll find a full tiled bath and three generously sized bedrooms, each with its own closet. The lower level includes a laundry area and a dedicated workspace with built-in shelving—perfect for hobbies, storage, or a home office. Outdoor living is just as inviting, with a spacious back deck ideal for grilling, relaxing, or entertaining guests. The large yard offers endless possibilities in a tranquil setting. This lovingly maintained home is a perfect blend of space, comfort, and character—ideal for those looking to downsize or take their first step into homeownership. Don’t miss your chance to enjoy peaceful living with plenty of room to grow!
Additional Information
- Interior Features
- Beamed Ceilings, Breakfast Bar, Eat-in Kitchen, Recessed Lighting, Tile Counters
- Taxes
- $4,547
- Property Description
- Ranch
- Appliances
- Dryer, Range, Refrigerator, Washer
- Heating
- Forced Air, Fireplace(s), Gas
- Air Conditioning
- Central Air
- Stories
- 1
- Levels
- One
- Roof
- Asphalt, Fiberglass
- Parking Features
- Attached, Concrete, Electricity, Garage, Garage Door Opener, Workshop in Garage
- Garage Spaces
- 2
- School District
- Revere LSD - 7712
Listing Courtesy of: Dean Fygetakes, deansold@gmail.com With RE/MAX Diversity Real Estate Group LLC
Selling Office: RE/MAX Above & Beyond.Mortgage Calculator
The data relating to real estate for sale on this website comes in part from the Internet Data Exchange program of MLS Now and updated as of . Real estate listings held by brokerage firms other than Coldwell Banker Realty are marked with the Internet Data Exchange logo and detailed information about them includes the name of the listing broker(s).
IDX information is provided exclusively for consumers' personal, non-commercial use and may not be used for any purpose other than to identify prospective properties consumers may be interested in purchasing.
All information provided is deemed reliable but is not guaranteed and should be independently verified. © 2026 MLS Now. All Rights Reserved.