4433 Chevron Circle SW, Massillon, OH 44646
- $392,500
- 4
- BD
- 4
- BA
- 2,850
- SqFt






- Sold Price
- $392,500
- List Price
- $399,900
- Status
- CLOSED
- Days on Market
- 92
- Closing Date
- Jul 11, 2025
- MLS#
- 5112903
- Subtype
- Residential
- Style
- Colonial
- Year Built
- 2013
- Bedrooms
- 4
- Bathrooms
- 4
- Full Baths
- 2
- Half Baths
- 2
- Living Area
- 2,850
- Acres
- 1.02
- Subdivision
- Knights Xing Allotment #2
- Neighborhood
- Knights Xing Allotment #2
- MLS Area Major
- Perry Twp
Property Description
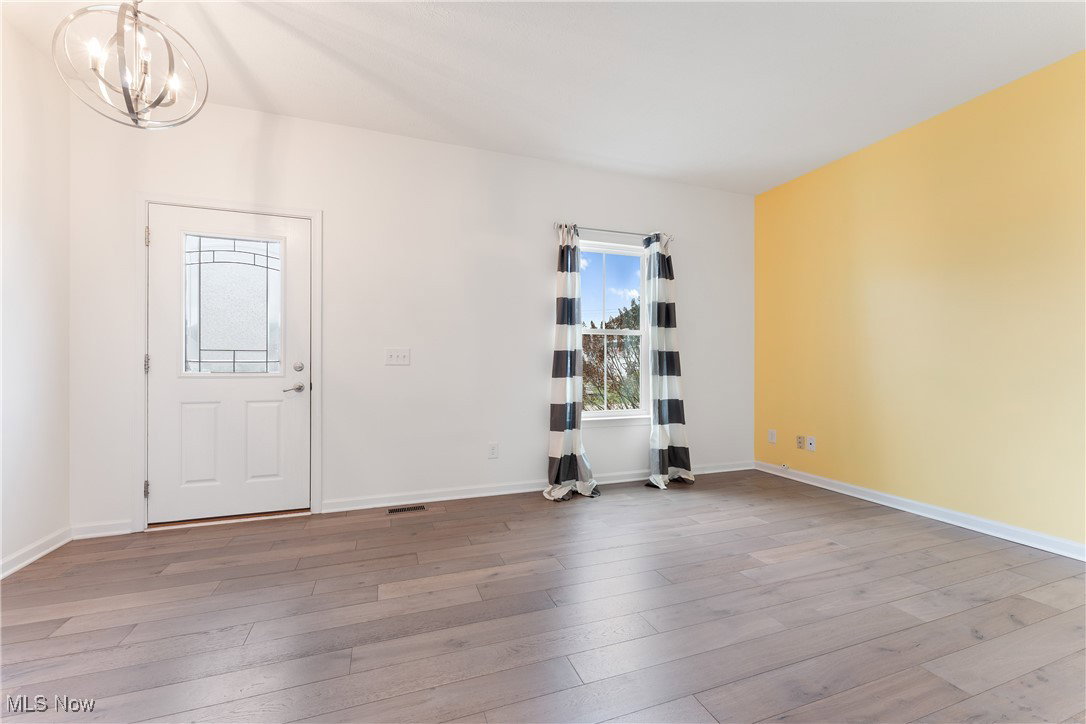
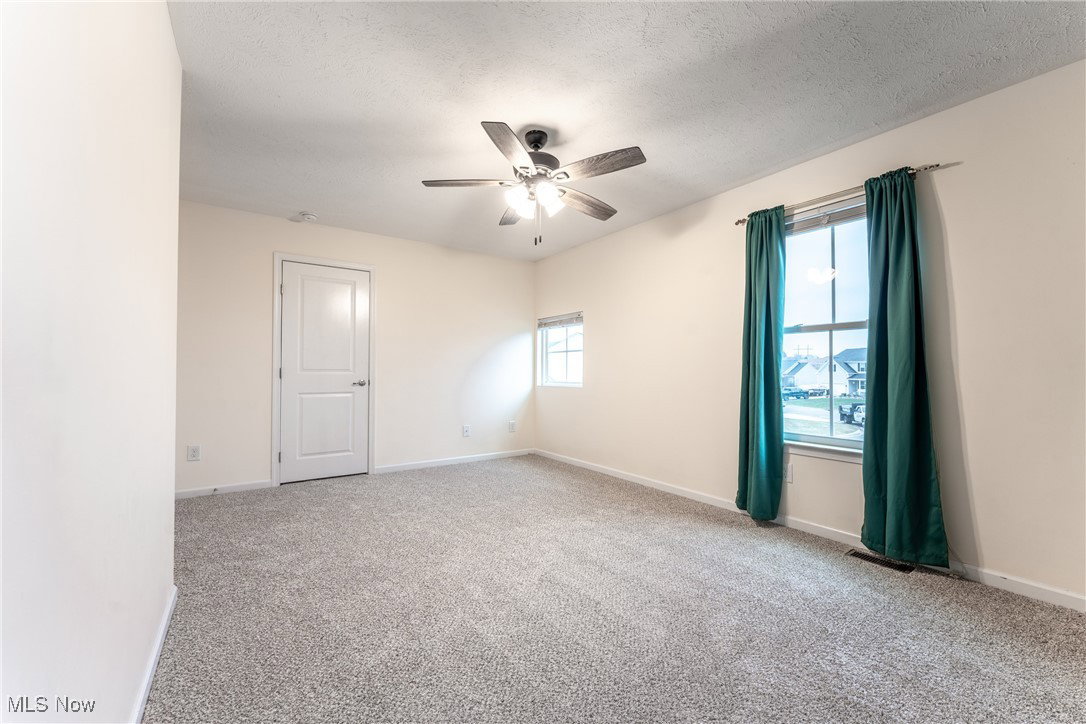
Stunning Floorplan with Modern Finishes and Beautiful Pond Views Nestled on just over 1 acre of picturesque land, this thoughtfully designed floorplan offers the perfect balance of style and function. Featuring an open and efficient layout, the home boasts spacious living areas with modern finishes that are sure to impress. The chef’s kitchen is a true highlight, featuring a sprawling quartz center island, sleek dark chocolate cabinetry, elegant quartz countertops, a signature backsplash, and top-of-the-line stainless steel appliances. Additional main-level storage is provided by a custom mudroom and a generously sized pantry. The open-concept design seamlessly connects the kitchen, dining/morning room, and family room, creating an inviting space perfect for both relaxation and entertaining. Enjoy cozy winter evenings by the beautiful gas fireplace, adding warmth and charm to the heart of the home. Upstairs, you'll find four spacious bedrooms, two full bathrooms, and a conveniently located laundry room. The luxurious owner's suite offers a custom walk-in closet and a private en-suite bathroom featuring a soaking tub—ideal for unwinding after a long day. Set on a generous 1-acre lot, this home offers incredible outdoor living space, including a beautifully designed brick patio with a built-in fire pit—perfect for relaxing or entertaining while enjoying serene water views. The property also includes a 3-car garage, a built-in generator, and an electric pet fence offering added convenience and functionality. With its modern updates, abundant storage, and serene pond views, this home is an absolute must-see!
Additional Information
- Taxes
- $6,925
- HOA Fee
- $150
- Property Description
- Colonial
- Heating
- Forced Air, Gas
- Air Conditioning
- Central Air
- Stories
- 2
- Levels
- Two
- Roof
- Asphalt, Fiberglass
- Parking Features
- Attached, Garage, Garage Door Opener, Paved, Water Available
- Garage Spaces
- 3
- School District
- Perry LSD Stark- 7614
- View
- Water
Listing Courtesy of: Melissa Sanford, melissasanford@kw.com With Keller Williams Legacy Group Realty
Selling Office: Keller Williams Chervenic Rlty.Mortgage Calculator
The data relating to real estate for sale on this website comes in part from the Internet Data Exchange program of MLS Now and updated as of . Real estate listings held by brokerage firms other than Coldwell Banker Realty are marked with the Internet Data Exchange logo and detailed information about them includes the name of the listing broker(s).
IDX information is provided exclusively for consumers' personal, non-commercial use and may not be used for any purpose other than to identify prospective properties consumers may be interested in purchasing.
All information provided is deemed reliable but is not guaranteed and should be independently verified. © 2026 MLS Now. All Rights Reserved.