411 N River Avenue, Toronto, OH 43964
- $410,000
- 4
- BD
- 4
- BA
- 3,532
- SqFt




- Sold Price
- $410,000
- List Price
- $450,000
- Status
- CLOSED
- Days on Market
- 70
- Closing Date
- Jun 17, 2025
- MLS#
- 5112803
- Subtype
- Residential
- Style
- Conventional
- Year Built
- 1890
- Bedrooms
- 4
- Bathrooms
- 4
- Full Baths
- 2
- Half Baths
- 2
- Living Area
- 3,532
- Acres
- 0.80
- MLS Area Major
- Toronto
Property Description
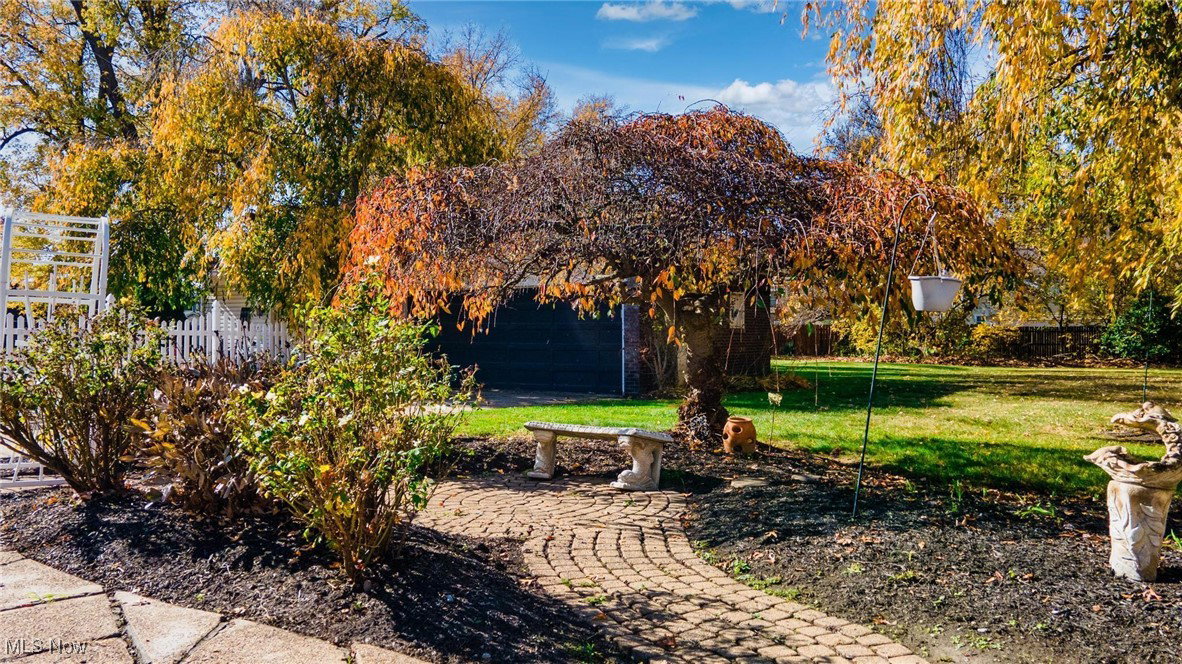
Stunning home with land directly on the Ohio River! This extraordinary 4-bedroom home, built in 1890, beautifully blends historic charm with modern amenities. Spanning over 3,500 square feet, the residence showcases impeccable craftsmanship and timeless character in every detail from the beautiful wood trim to the grand soaring ceilings. The spacious floor plan is more than enough to accommodate families of any size, as well as guests. The large kitchen, featuring an abundance of custom cabinets and beautiful granite countertops, is not only the ideal space for cooking , but also serves wonderfully as a place to host and entertain. The upstairs of this home features four generously-sized bedrooms, including a master bedroom with a private full bathroom. There is an additional full bath on the second floor, plus a half bath on the first floor and in the basement. The finished basement offers a large recreation room with a bar, providing all the space you could ask for. The outdoors is just as inviting as the home, with a beautifully landscaped yard and large patio, not to mention direct access to the beautiful Ohio River. This property also boasts a number of significant updates, including a fully remodeled bathroom (2023), a new furnace (2021), a new AC unit (2018), and a new roof (2014), offering peace of mind and long-term value. Don't miss the opportunity to call this riverfront gem your home!
Additional Information
- Interior Features
- Entrance Foyer, Granite Counters, High Ceilings, Bar
- Taxes
- $2,862
- Property Description
- Conventional
- Heating
- Fireplace(s), Gas
- Air Conditioning
- Central Air
- Stories
- 2
- Levels
- Two
- Roof
- Asphalt, Fiberglass
- Parking Features
- Detached, Garage, Off Street
- Garage Spaces
- 2
- School District
- Toronto CSD - 4105
- View
- River
Listing Courtesy of: Gregory Demary, gregoryjdemary@gmail.com With Cedar One Realty
Selling Office: Cedar One Realty.Mortgage Calculator
The data relating to real estate for sale on this website comes in part from the Internet Data Exchange program of MLS Now and updated as of . Real estate listings held by brokerage firms other than Coldwell Banker Realty are marked with the Internet Data Exchange logo and detailed information about them includes the name of the listing broker(s).
IDX information is provided exclusively for consumers' personal, non-commercial use and may not be used for any purpose other than to identify prospective properties consumers may be interested in purchasing.
All information provided is deemed reliable but is not guaranteed and should be independently verified. © 2026 MLS Now. All Rights Reserved.