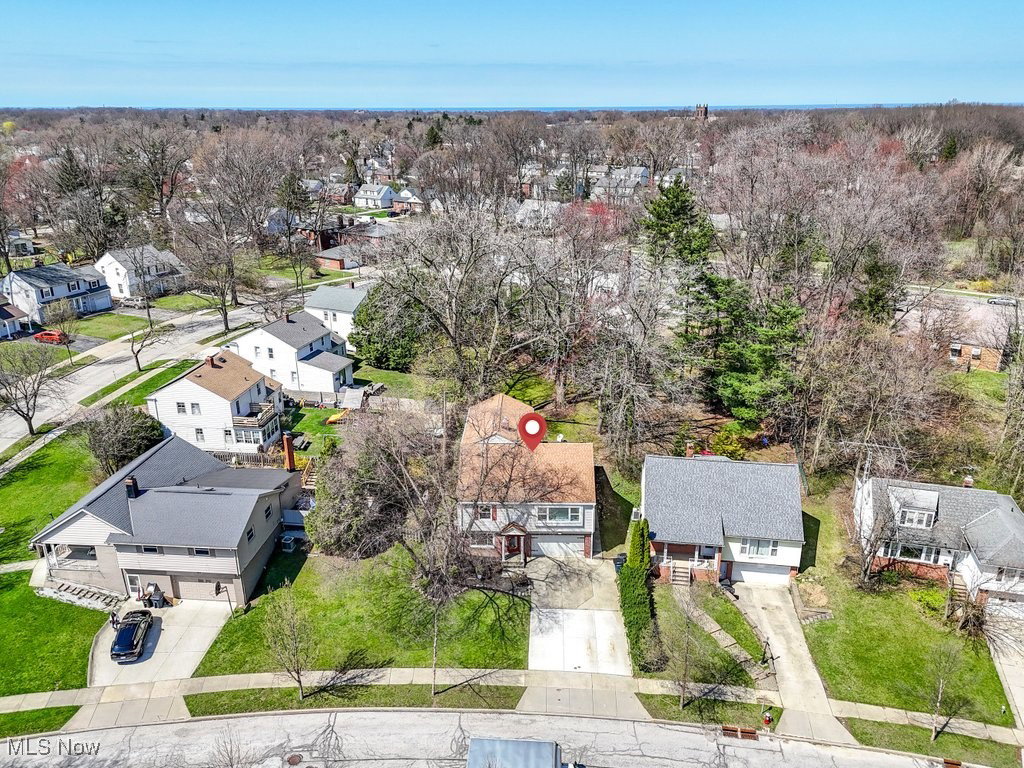
23703 Glenhill Drive, Beachwood, OH 44122
- $501,000
- 4
- BD
- 3
- BA
- 3,225
- SqFt




- Sold Price
- $501,000
- List Price
- $519,900
- Status
- CLOSED
- Days on Market
- 113
- Closing Date
- Jul 30, 2025
- MLS#
- 5112778
- Subtype
- Residential
- Style
- Colonial
- Year Built
- 1956
- Bedrooms
- 4
- Bathrooms
- 3
- Full Baths
- 3
- Living Area
- 3,225
- Acres
- 0.18
- Subdivision
- Rapid Transit
- Neighborhood
- Rapid Transit
- MLS Area Major
- Beachwood
Property Description
This extraordinary remodeled colonial home combines timeless elegance with contemporary sophistication. The main level is a showcase of design, featuring solid hardwood floors throughout, freshly painted walls, and an abundance of recessed lighting that creates a warm, welcoming ambiance. The expansive living room and dining room flow effortlessly into the oversized kitchen, forming a stunning open-concept space perfect for both family gatherings and entertaining friends. The kitchen is a true chef's paradise, boasting a massive island with bar seating, two sinks, two dishwashers, a double oven, a large pantry, and a built-in wine fridge — blending functionality with high-end style. Adjacent to the kitchen, a spacious family room offers additional living space and opens to the backyard patio through sliding doors. The main floor also features two bedrooms and a fully remodeled, luxurious bathroom. Upstairs, the expansive primary suite is a sanctuary of relaxation, complete with a standard closet and a generous walk-in closet. The ensuite bathroom is nothing short of a spa retreat, with a standing shower, soaking tub, and double vanity. A second bedroom and another updated full bathroom complete the second floor, offering extra space for family or guests. New carpeting throughout the second level adds an extra layer of comfort and warmth to the home. The home also features a two-car attached garage, providing ample parking and storage space. Basement waterproofed in 2022, new roof in 2020. With its meticulous updates, open layout, and inviting design, this home is truly move-in ready, offering the perfect balance of style, comfort, and modern convenience. Don't miss out on this stunning home.
Additional Information
- Interior Features
- Breakfast Bar, Built-in Features, Crown Molding, Double Vanity, Eat-in Kitchen, Kitchen Island, Open Floorplan, Pantry, Recessed Lighting, Soaking Tub, Walk-In Closet(s)
- Taxes
- $5,657
- Property Description
- Colonial
- Appliances
- Built-In Oven, Cooktop, Dryer, Dishwasher, Microwave, Refrigerator, Washer
- Heating
- Forced Air
- Air Conditioning
- Central Air
- Stories
- 2
- Levels
- Two
- Roof
- Asphalt, Shingle
- Foundation
- Block
- Parking Features
- Attached, Concrete, Garage
- Garage Spaces
- 2
- School District
- Beachwood CSD - 1802
Listing Courtesy of: Kristopher Kramer, kris.kramer@kw.com With Keller Williams Elevate
Selling Office: McDowell Homes Real Estate Services.Mortgage Calculator
The data relating to real estate for sale on this website comes in part from the Internet Data Exchange program of MLS Now and updated as of . Real estate listings held by brokerage firms other than Coldwell Banker Realty are marked with the Internet Data Exchange logo and detailed information about them includes the name of the listing broker(s).
IDX information is provided exclusively for consumers' personal, non-commercial use and may not be used for any purpose other than to identify prospective properties consumers may be interested in purchasing.
All information provided is deemed reliable but is not guaranteed and should be independently verified. © 2026 MLS Now. All Rights Reserved.