4939 Glenwood Avenue, Willoughby, OH 44094
- $435,000
- 5
- BD
- 3
- BA
- 2,554
- SqFt




- Sold Price
- $435,000
- List Price
- $435,000
- Status
- CLOSED
- Days on Market
- 63
- Closing Date
- Jun 09, 2025
- MLS#
- 5112752
- Subtype
- Residential
- Style
- Cape Cod
- Year Built
- 1966
- Bedrooms
- 5
- Bathrooms
- 3
- Full Baths
- 2
- Half Baths
- 1
- Living Area
- 2,554
- Acres
- 0.30
- Subdivision
- Willoughby-Euclid Ave Sub
- Neighborhood
- Willoughby-Euclid Ave Sub
- MLS Area Major
- Willoughby
Property Description
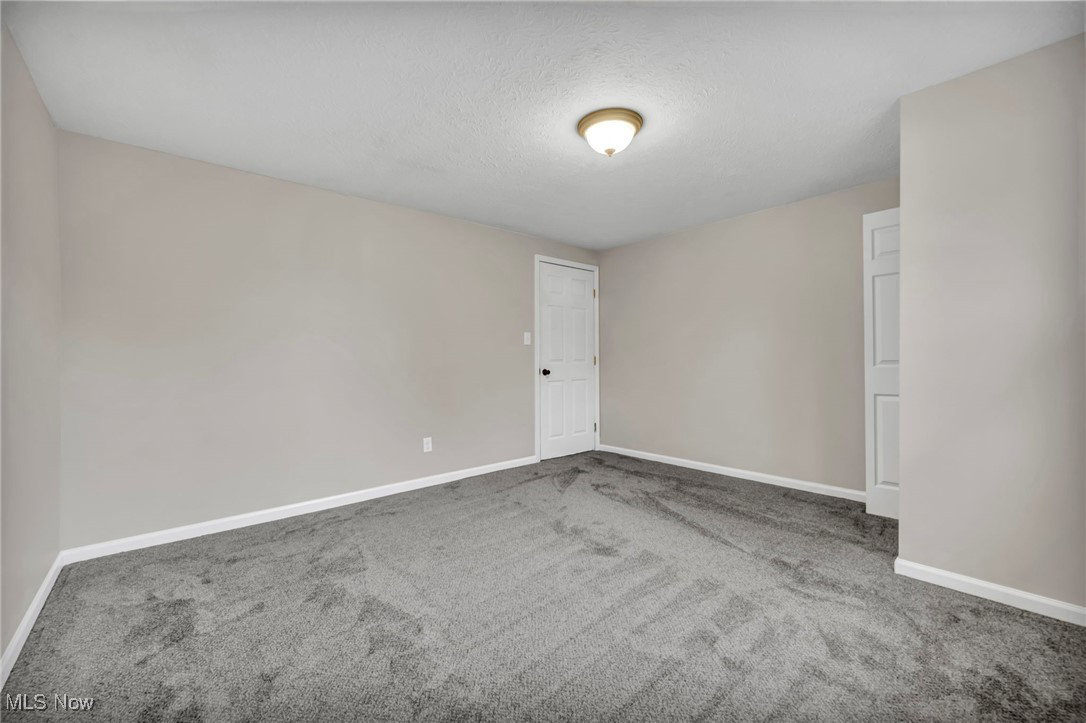
Step into this stunning, completely remodeled, 2550-plus-square-foot 5-bedroom, 2.5-bath Cape Cod nestled in the heart of highly sought-after Downtown Willoughby. Looks can be deceiving, but this is a must-see. It is so big. This beautifully updated home exudes charm and modern comfort. As you enter, you're greeted by a cozy sitting area that sets the tone for this inviting home. The expansive family room is bathed in natural light and features a gorgeous wood-burning brick fireplace as the centerpiece. Perfect for gatherings, the kitchen flows seamlessly into a spacious dining area, complete with a charming sitting area overlooking the lush backyard. Step through the sliding glass doors into your private oasis—a serene backyard surrounded by greenery, ideal for relaxing or entertaining. The main floor boasts a luxurious master bedroom and full Bath, a second bedroom (perfect for an office), and a convenient half bath. First-floor laundry is a huge plus! Upstairs, you'll find three generously sized bedrooms, all with ample storage, and a brand new gorgeous full bath. The expansive basement offers endless possibilities—use it for storage or transform it into additional living space to suit your needs. This home combines timeless character with modern upgrades in a location that can't be beaten. Make this dream home yours today!
Additional Information
- Taxes
- $5,618
- Property Description
- Cape Cod
- Heating
- Forced Air, Gas
- Air Conditioning
- Central Air
- Stories
- 2
- Levels
- Two
- Roof
- Asphalt, Fiberglass
- Parking Features
- Attached, Garage
- Garage Spaces
- 2
- School District
- Willoughby-Eastlake - 4309
Listing Courtesy of: Katie McNeill, katie@thekatiemcneillteam.com With Platinum Real Estate
Selling Office: Platinum Real Estate.Mortgage Calculator
The data relating to real estate for sale on this website comes in part from the Internet Data Exchange program of MLS Now and updated as of . Real estate listings held by brokerage firms other than Coldwell Banker Realty are marked with the Internet Data Exchange logo and detailed information about them includes the name of the listing broker(s).
IDX information is provided exclusively for consumers' personal, non-commercial use and may not be used for any purpose other than to identify prospective properties consumers may be interested in purchasing.
All information provided is deemed reliable but is not guaranteed and should be independently verified. © 2026 MLS Now. All Rights Reserved.