5456 Skyline Drive, Cambridge, OH 43725
- $369,000
- 3
- BD
- 3
- BA
- 2,452
- SqFt




- Sold Price
- $369,000
- List Price
- $385,000
- Status
- CLOSED
- Days on Market
- 98
- Closing Date
- Jul 10, 2025
- MLS#
- 5111654
- Subtype
- Residential
- Style
- Ranch
- Year Built
- 1953
- Bedrooms
- 3
- Bathrooms
- 3
- Full Baths
- 3
- Living Area
- 2,452
- Acres
- 1.39
- MLS Area Major
- Adams Twp
Property Description
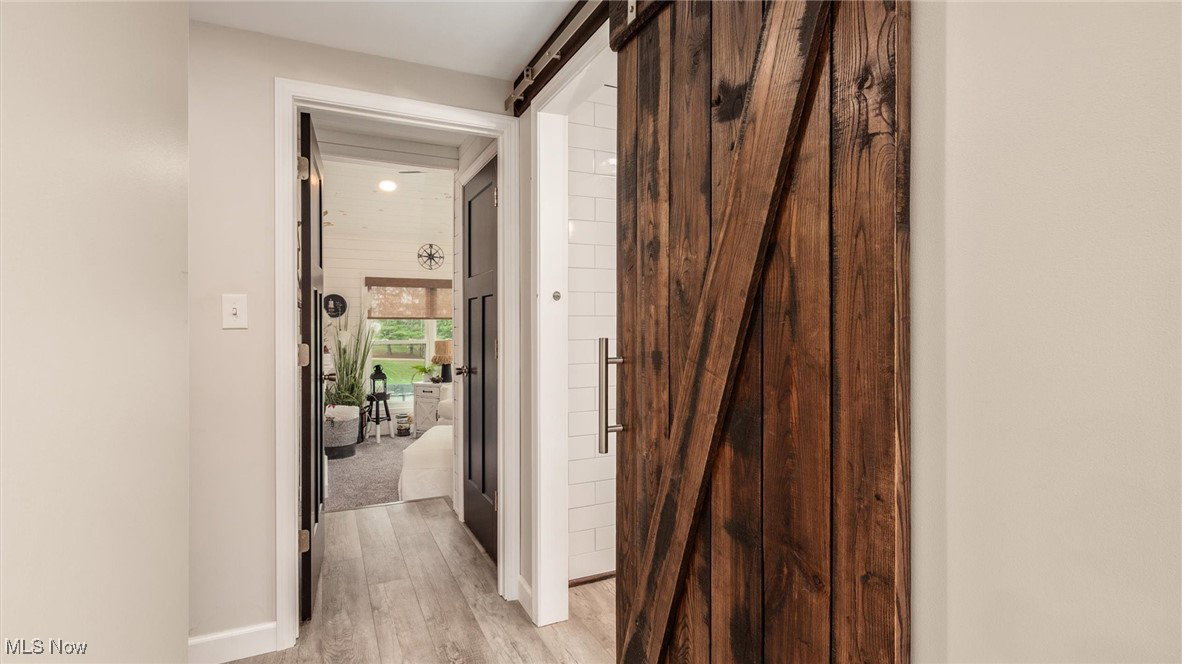
Welcome to this beautifully remodeled ranch home that combines spacious living with modern elegance. Boasting a carefully designed layout, this property offers a large master suite that serves as your personal retreat, complete with ample space for storage. The thoughtfully designed sunroom floods the home with natural light, creating a perfect space for relaxation or entertaining or possibility of a fourth bedroom. The heart of the home is the gourmet kitchen, which has been meticulously crafted with custom cabinetry, high-end appliances, and a sleek design that will inspire any chef. Whether you’re preparing a casual meal or hosting an elegant dinner, this kitchen is sure to impress. The living room is adorned with an electric fireplace for those cozy nights. Step outside into the expansive backyard, offering plenty of room for outdoor activities, gardening, or simply enjoying the peaceful surroundings. More than 1.3 acres the back yard offers potential for an additional garage or even a pool! A perfect blend of luxury and comfort; this home is ready to move right in with furnishings negotiable. Call your favorite realtor today to schedule a showing!
Additional Information
- Interior Features
- Eat-in Kitchen, Granite Counters, Kitchen Island, Primary Downstairs, Open Floorplan
- Taxes
- $1,841
- Property Description
- Ranch
- Appliances
- Dryer, Dishwasher, Microwave, Range, Refrigerator, Washer
- Heating
- Heat Pump
- Air Conditioning
- Central Air
- Stories
- 1
- Levels
- One
- Roof
- Asphalt, Fiberglass
- Parking Features
- Driveway
- Garage Spaces
- 2
- School District
- East Muskingum LSD - 6001
Listing Courtesy of: Rebecca D Jeffery, beckyjeffery.realestate@gmail.com With Carol Goff & Associates
Selling Office: Carol Goff & Associates.Mortgage Calculator
The data relating to real estate for sale on this website comes in part from the Internet Data Exchange program of MLS Now and updated as of . Real estate listings held by brokerage firms other than Coldwell Banker Realty are marked with the Internet Data Exchange logo and detailed information about them includes the name of the listing broker(s).
IDX information is provided exclusively for consumers' personal, non-commercial use and may not be used for any purpose other than to identify prospective properties consumers may be interested in purchasing.
All information provided is deemed reliable but is not guaranteed and should be independently verified. © 2026 MLS Now. All Rights Reserved.