11794 Vermilion Road, Oberlin, OH 44074
- $290,000
- 3
- BD
- 2
- BA



- Sold Price
- $290,000
- List Price
- $285,000
- Status
- CLOSED
- Days on Market
- 76
- Closing Date
- Jun 17, 2025
- MLS#
- 5112027
- Subtype
- Residential
- Style
- Colonial
- Year Built
- 1900
- Bedrooms
- 3
- Bathrooms
- 2
- Full Baths
- 1
- Half Baths
- 1
- Acres
- 2.01
- Subdivision
- Henrietta 15
- Neighborhood
- Henrietta 15
- MLS Area Major
- Oberlin
Property Description
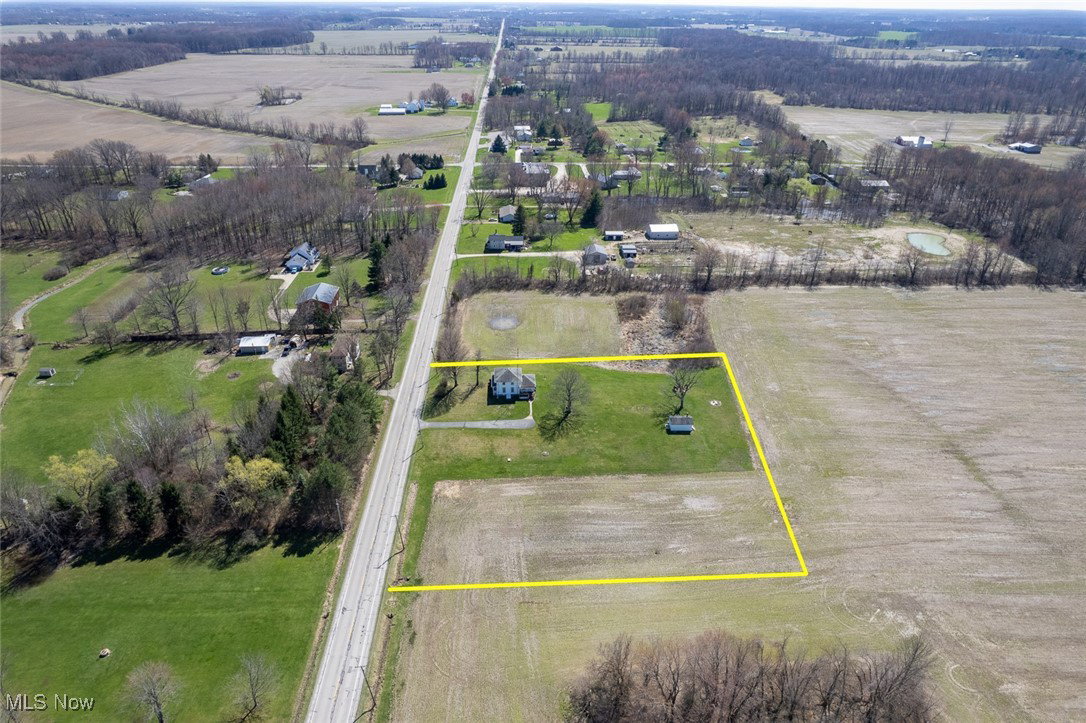
Embrace the tranquility in the country with this beautifully remodeled 3-bedroom, 1 1/2-bath home nestled on 2 acres surrounded by expansive farmland, this property offers the perfect blend of privacy and rural charm. The home has undergone extensive renovations, such as a new basement concrete floor, sump pump crock, & drain tile. LVP flooring throughout the main floor and new carpet starting at the stairs to the second floor, the kitchen is equipped with new Samsung energy-efficient appliances, Moen faucet & single bowl sink, cabinetry, & custom ordered countertops. The full bathroom has been elegantly redesigned with a marble top double vanity sink with soft closing drawers, matching matte black Moen faucets and shower set flowing into a jetted tub surrounded by marble design tile and to set the mood, dimmable recessed lighting. Want to listen to your favorite playlist while showering or relaxing in a bath? The exhaust features a daytime & two mode night light with a Bluetooth speaker; a half-bath doubling as the 1st floor laundry was added to enhance the home’s functionality with a Samsung washer and dryer. And hot water should never be an issue with the new tankless water heater. Enjoy the large living room, perfect for entertaining or relaxing under the dimmable recessed lighting, along with a separate dining room that provides a warm and inviting space for family meals. Walking into these rooms, you will notice the full length windows beautifully encased in milled red oak, matching the door casing and floor board trim.
Additional Information
- Interior Features
- Ceiling Fan(s), Chandelier, High Ceilings, Laminate Counters, Recessed Lighting, Natural Woodwork, Jetted Tub
- Taxes
- $2,375
- Property Description
- Colonial
- Appliances
- Dryer, Dishwasher, Disposal, Microwave, Range, Refrigerator, Washer
- Heating
- Gas
- Air Conditioning
- Central Air, Ceiling Fan(s)
- Stories
- 2
- Levels
- Two
- Roof
- Shingle
- Parking Features
- Driveway
- School District
- Firelands LSD - 4707
Listing Courtesy of: Elizabeth Martinez, emartinez@century21deanna.com With Century 21 DeAnna Realty
Selling Office: EXP Realty, LLC..Mortgage Calculator
The data relating to real estate for sale on this website comes in part from the Internet Data Exchange program of MLS Now and updated as of . Real estate listings held by brokerage firms other than Coldwell Banker Realty are marked with the Internet Data Exchange logo and detailed information about them includes the name of the listing broker(s).
IDX information is provided exclusively for consumers' personal, non-commercial use and may not be used for any purpose other than to identify prospective properties consumers may be interested in purchasing.
All information provided is deemed reliable but is not guaranteed and should be independently verified. © 2026 MLS Now. All Rights Reserved.