814 Penn Wood Drive, Tallmadge, OH 44278
- $327,000
- 3
- BD
- 3
- BA
- 2,214
- SqFt




- Sold Price
- $327,000
- List Price
- $309,900
- Status
- CLOSED
- Days on Market
- 33
- Closing Date
- May 06, 2025
- MLS#
- 5111685
- Subtype
- Residential
- Style
- Ranch
- Year Built
- 1971
- Bedrooms
- 3
- Bathrooms
- 3
- Full Baths
- 3
- Living Area
- 2,214
- Acres
- 0.37
- Subdivision
- Penn Wood Acres
- Neighborhood
- Penn Wood Acres
- MLS Area Major
- Tallmadge
Property Description
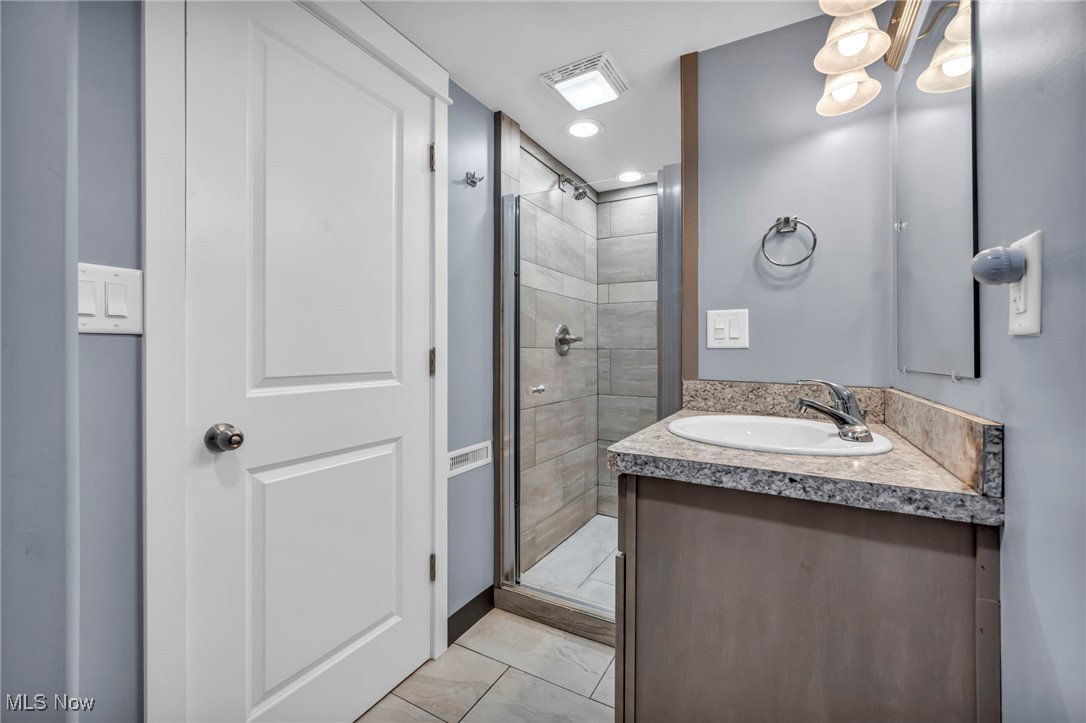
Welcome to 814 Penn Wood Dr—where ranch-style living meets cul-de-sac quiet. Located in the ever-popular Tallmadge school district, this one checks all the right boxes. Inside, you’ve got three bedrooms and three full baths, including a private en-suite in the primary bedroom (no more sharing the bathroom—you're officially promoted). There’s a cozy front family room, plus a second living space off the kitchen with a fireplace that's just begging for a comfy couch and a weekend nap. From there, a sliding door takes you right out to the backyard—perfect for letting the dog out or sneaking outside with your coffee before the house wakes up. The finished basement adds even more space to spread out, complete with a full bath and laundry area. Whether you need a rec room, guest space, or your own secret hideout—you’ve got options. Add in the deck, a nice-sized yard, a 2-car attached garage, and a shed out back, and this home has the kind of everyday functionality that just makes sense. Come take a look. You’ll see what we mean.
Additional Information
- Taxes
- $4,075
- Property Description
- Ranch
- Heating
- Forced Air, Gas
- Air Conditioning
- Central Air, Ceiling Fan(s)
- Stories
- 1
- Levels
- One
- Roof
- Asphalt, Fiberglass
- Parking Features
- Attached, Garage, Paved
- Garage Spaces
- 2
- School District
- Tallmadge CSD - 7715
Listing Courtesy of: Johnny Brost, Johnny@thebrostgroup.com With Real of Ohio
Selling Office: Keller Williams Legacy Group Realty.Mortgage Calculator
The data relating to real estate for sale on this website comes in part from the Internet Data Exchange program of MLS Now and updated as of . Real estate listings held by brokerage firms other than Coldwell Banker Realty are marked with the Internet Data Exchange logo and detailed information about them includes the name of the listing broker(s).
IDX information is provided exclusively for consumers' personal, non-commercial use and may not be used for any purpose other than to identify prospective properties consumers may be interested in purchasing.
All information provided is deemed reliable but is not guaranteed and should be independently verified. © 2026 MLS Now. All Rights Reserved.