S/L 185 Timber Ridge Drive, Middlefield, OH 44062
- $441,690
- 4
- BD
- 3
- BA
- 3,186
- SqFt




- Sold Price
- $441,690
- List Price
- $374,990
- Status
- CLOSED
- Days on Market
- 180
- Closing Date
- Sep 29, 2025
- MLS#
- 5111588
- Subtype
- Residential
- Style
- Colonial
- Bedrooms
- 4
- Bathrooms
- 3
- Full Baths
- 2
- Half Baths
- 1
- Living Area
- 3,186
- Acres
- 0.40
- Subdivision
- Woodsong Meadows
- Neighborhood
- Woodsong Meadows
- MLS Area Major
- Middlefield Twp
Property Description
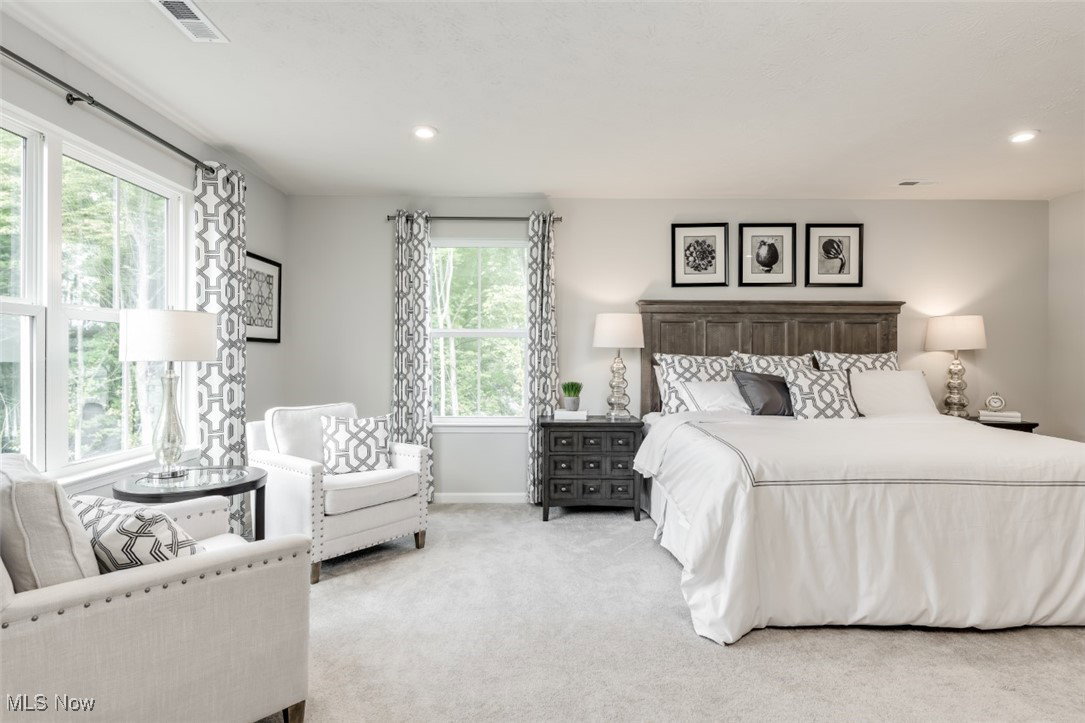
Brand new home with 3 car garage AND a finished basement in Woodsong Meadows! The open kitchen has a massive 10 foot island and rich espresso cabinets, stainless steel appliances with led lights. Look from the open kitchen into the family room and you’ll see beautiful natural light throughout this floor with 9’ ceilings. The first floor also has a flex room perfect for a sitting area, office or playroom. Upstairs are four bedrooms including a spacious owner’s suite with on suite bath. The bath has a double bowl vanity as well as a roomy walk-in shower. The upstairs is complete with a hall bath and a second floor laundry for your convenience! The finished basement is an entertainer’s dream spot! Giant rec room has endless opportunities. The basement also features plenty of storage even beyond the finished space. Don’t miss this opportunity to have it all! We build our homes to exceed the industry standards for energy efficiency, providing the highest levels of comfort while saving you up to 30% on your energy costs each month. Comprehensive Warranty Package offers peace of mind! Photos for illustration. TO-BE-BUILT.
Additional Information
- Interior Features
- Kitchen Island, Open Floorplan, Pantry, Recessed Lighting, Wired for Data, Walk-In Closet(s)
- HOA Fee
- $175
- Property Description
- Colonial
- Appliances
- Dishwasher, Disposal, Microwave, Range
- Heating
- Forced Air, Gas
- Air Conditioning
- Central Air
- Stories
- 2
- Levels
- Two
- Roof
- Asphalt, Fiberglass
- Foundation
- Concrete Perimeter
- Parking Features
- Attached, Garage, Garage Door Opener, Paved
- Garage Spaces
- 3
- School District
- Cardinal LSD - 2802
Listing Courtesy of: Karen E Richardson, karenEdillman@gmail.com With Keller Williams Citywide
Selling Office: Coldwell Banker Schmidt Realty.Mortgage Calculator
The data relating to real estate for sale on this website comes in part from the Internet Data Exchange program of MLS Now and updated as of . Real estate listings held by brokerage firms other than Coldwell Banker Realty are marked with the Internet Data Exchange logo and detailed information about them includes the name of the listing broker(s).
IDX information is provided exclusively for consumers' personal, non-commercial use and may not be used for any purpose other than to identify prospective properties consumers may be interested in purchasing.
All information provided is deemed reliable but is not guaranteed and should be independently verified. © 2026 MLS Now. All Rights Reserved.