1184 E Dartmoor Avenue, Seven Hills, OH 44131
- $387,000
- 4
- BD
- 3
- BA
- 2,670
- SqFt




- Sold Price
- $387,000
- List Price
- $385,000
- Status
- CLOSED
- Days on Market
- 37
- Closing Date
- May 09, 2025
- MLS#
- 5103157
- Subtype
- Residential
- Style
- Split Level
- Year Built
- 1967
- Bedrooms
- 4
- Bathrooms
- 3
- Full Baths
- 2
- Half Baths
- 1
- Living Area
- 2,670
- Acres
- 0.36
- Subdivision
- Overlook 01
- Neighborhood
- Overlook 01
- MLS Area Major
- Seven Hills
Property Description
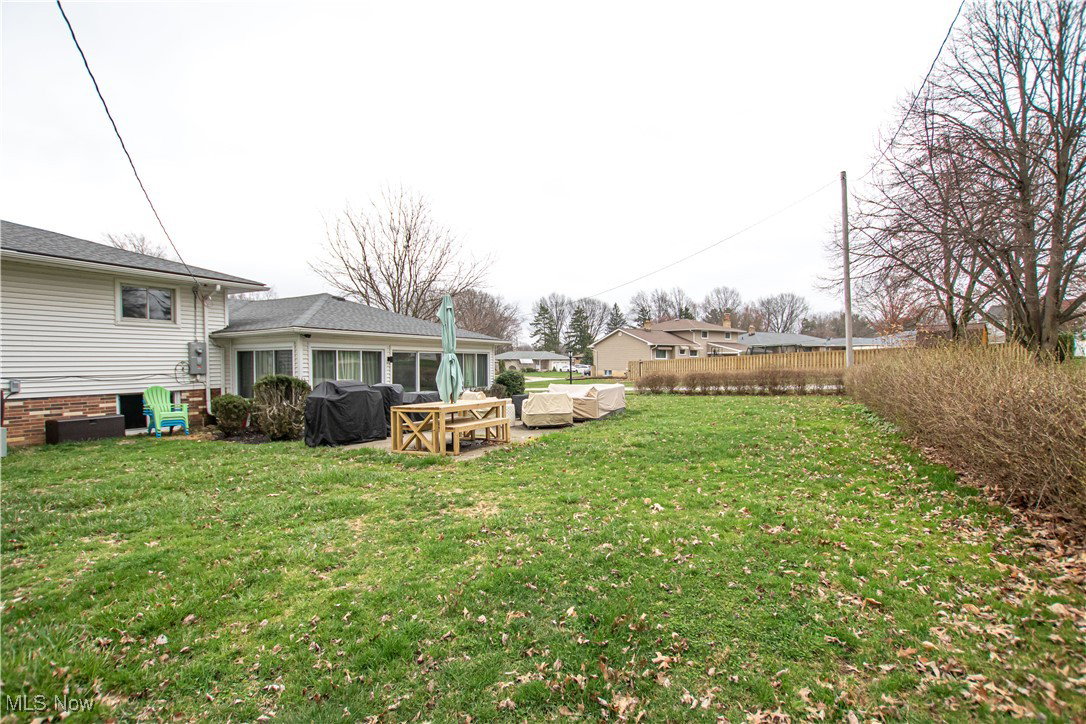
Move-in ready and with so many updates, make this contemporary Split-level the perfect home! Located in a desirable community of Seven Hills, this lovely 4-bedroom, 2.5 bath home features 2,670 sq ft of living space. Once inside, notice the open concept, neutral colors & LVT that flows throughout the main level. As you enter, you step into the lovely & spacious living room with a ton of natural light. Open to the living room is the large gourmet eat-in kitchen with white cabinets, quartz countertops, white tile backsplash, a large breakfast bar, plus all stainless steel appliances are included! The bright and open 4-season sunroom is off the dining area & perfect for relaxing year-round. Access to the backyard and patio is through sliding glass doors, making it easy to entertain indoors or out. The family room, on the lower level, is located off the kitchen and offers a gas fireplace. It’s the perfect spot for hosting game days with friends. The laundry/utility room & a half bath complete the lower level. Upstairs, you will find all 4 bedrooms. The master bedroom offers two large closets & an ensuite bathroom with a tiled shower & modern, ceramic flooring. Three additional bedrooms, each with ample closet space & another full bath with tiled shower/tub combo, complete the upstairs. Please see the supplements for a list of updates. This great home is ready and waiting for new homeowners.***Please note that highest and best offer is due by Thursday, April 3rd by 6 pm.***
Additional Information
- Taxes
- $5,405
- Property Description
- Split Level
- Appliances
- Dishwasher, Microwave, Range, Refrigerator
- Heating
- Forced Air, Fireplace(s), Gas
- Air Conditioning
- Central Air
- Stories
- 2
- Levels
- Two, Multi/Split
- Roof
- Asphalt, Fiberglass
- Parking Features
- Attached, Garage, Paved
- Garage Spaces
- 2
- School District
- Parma CSD - 1824
Listing Courtesy of: Sam LoFaso, sold@samlofaso.com With LoFaso Real Estate Services
Selling Office: Howard Hanna.Mortgage Calculator
The data relating to real estate for sale on this website comes in part from the Internet Data Exchange program of MLS Now and updated as of . Real estate listings held by brokerage firms other than Coldwell Banker Realty are marked with the Internet Data Exchange logo and detailed information about them includes the name of the listing broker(s).
IDX information is provided exclusively for consumers' personal, non-commercial use and may not be used for any purpose other than to identify prospective properties consumers may be interested in purchasing.
All information provided is deemed reliable but is not guaranteed and should be independently verified. © 2026 MLS Now. All Rights Reserved.