1736 Springhaven Circle NE, Massillon, OH 44646
- $365,000
- 4
- BD
- 4
- BA
- 2,660
- SqFt




- Sold Price
- $365,000
- List Price
- $362,000
- Status
- CLOSED
- Days on Market
- 57
- Closing Date
- May 28, 2025
- MLS#
- 5110572
- Subtype
- Residential
- Style
- Colonial, Conventional
- Year Built
- 1991
- Bedrooms
- 4
- Bathrooms
- 4
- Full Baths
- 3
- Half Baths
- 1
- Living Area
- 2,660
- Acres
- 0.35
- Subdivision
- Massillon
- Neighborhood
- Massillon
- MLS Area Major
- Massillon
Property Description
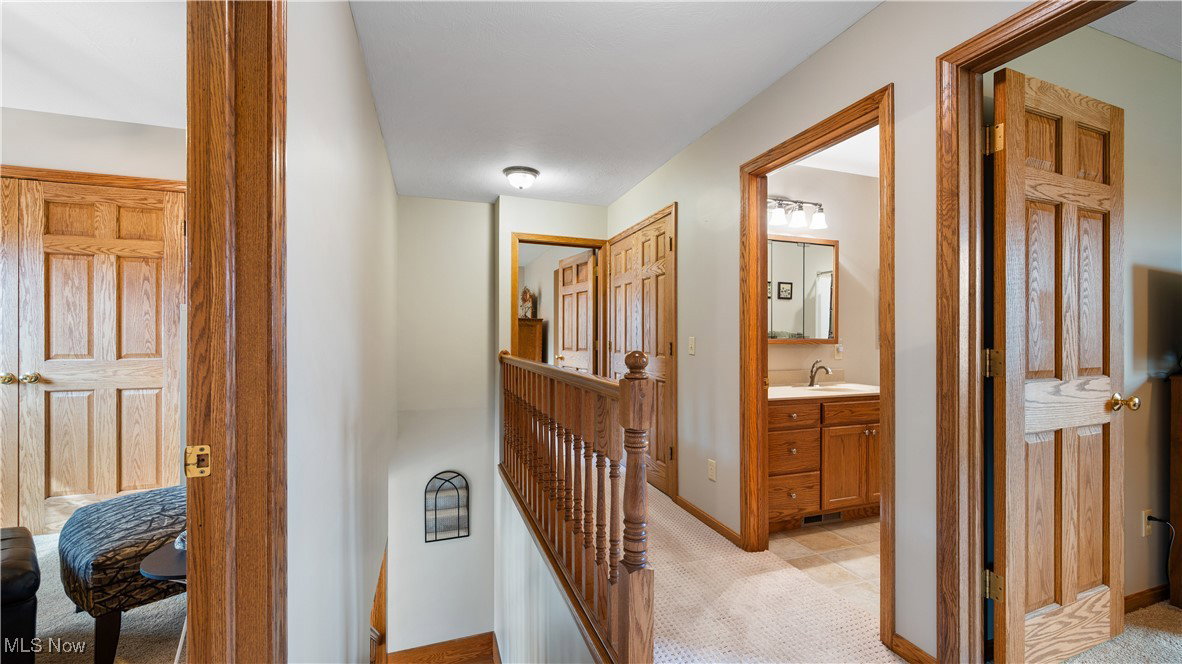
Discover your dream home, where meticulous care meets comfortable luxury and functionality. A charming nature stone wrap-around front porch greets your guests and beckons friends and neighbors to relax and unwind. Inside, the spacious entrance foyer flows seamlessly into the great room, where a cozy gas fireplace creates the homes warm ambiance. The chef's kitchen serves as the heart of the home providing abundant storage and counter space. Its island lends to the perfect gathering spot for casual bites while the dining room sets the stage for memorable celebrations. Venture upstairs and you'll discover a spacious master suite complete with his and her walk-in closets and an en suite bath offering a walk-in shower, soaking tub and double vanity. Two guest bedrooms, each with double closets, provide ample space for family and friends, while another bedroom, currently used as a home office, features a generous walk-in closet for added convenience. A well-appointed full bath rounds out the upper level. The lower level of this incredible home offers even more versatility with a third full bath, a sizable rec room ideal for movie nights or game days, and a bonus area currently used for exercise. The utility room, with built-in storage, ensures that every inch of this home is utilized efficiently. Rounding out this remarkable property is the expansive Tex deck which transitions effortlessly to a stamped concrete patio spanning the entire back of the home. This idyllic space is perfect for entertaining family and friends amidst the serene backdrop of nature and tranquility of your private backyard. The tandem garage comfortably accommodates up to four vehicles. Schedule a viewing today and step into the lifestyle you’ve always dreamed of in this captivating home.
Additional Information
- Interior Features
- Ceiling Fan(s), Crown Molding, Double Vanity, Entrance Foyer, Eat-in Kitchen, His and Hers Closets, Kitchen Island, Multiple Closets, Pantry, Walk-In Closet(s)
- Taxes
- $4,768
- Property Description
- Colonial, Conventional
- Appliances
- Dishwasher, Disposal, Microwave, Range, Refrigerator
- Heating
- Forced Air, Fireplace(s), Gas
- Air Conditioning
- Central Air
- Stories
- 2
- Levels
- Three Or More, Two
- Roof
- Asphalt, Shingle
- Parking Features
- Attached, Concrete, Electricity, Garage Faces Front, Garage, Garage Door Opener, Oversized, Tandem
- Garage Spaces
- 4
- School District
- Massillon CSD - 7609
Listing Courtesy of: Jenny S Morehart, edgehomesteamjenny@gmail.com With RE/MAX Edge Realty
Selling Office: Real of Ohio.Mortgage Calculator
The data relating to real estate for sale on this website comes in part from the Internet Data Exchange program of MLS Now and updated as of . Real estate listings held by brokerage firms other than Coldwell Banker Realty are marked with the Internet Data Exchange logo and detailed information about them includes the name of the listing broker(s).
IDX information is provided exclusively for consumers' personal, non-commercial use and may not be used for any purpose other than to identify prospective properties consumers may be interested in purchasing.
All information provided is deemed reliable but is not guaranteed and should be independently verified. © 2026 MLS Now. All Rights Reserved.