4446 Shirlie Avenue SW, Massillon, OH 44646
- $323,000
- 4
- BD
- 2
- BA
- 2,357
- SqFt




- Sold Price
- $323,000
- List Price
- $314,900
- Status
- CLOSED
- Days on Market
- 42
- Closing Date
- May 13, 2025
- MLS#
- 5111169
- Subtype
- Residential
- Style
- Bi-Level
- Year Built
- 1979
- Bedrooms
- 4
- Bathrooms
- 2
- Full Baths
- 2
- Living Area
- 2,357
- Acres
- 0.51
- Subdivision
- Sal-Lee Acres Allotment #4
- Neighborhood
- Sal-Lee Acres Allotment #4
- MLS Area Major
- Perry Twp
Property Description
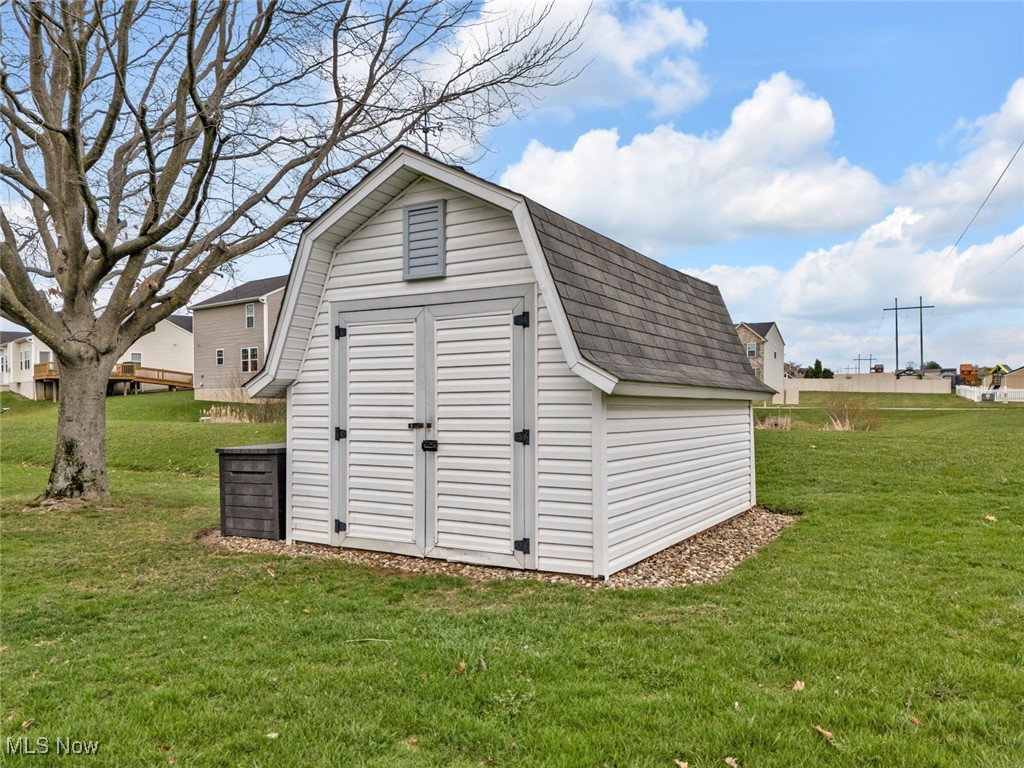
Do NOT miss your chance to see this stunningly remodeled Perry home situated just outside Knights Crossing. The entire home has benefitted from a full remodel from top to bottom. Starting with the main living area featuring LVP flooring throughout and an open concept living, dining and kitchen area. Quartz counters and tile backsplash are a staple of the remodeled kitchen while the oversized island allows for additional workspace and seating. An all new fireplace area and built ins on either side are a focal point of the expansive living room. Step to the back of the home and you'll find three of the four bedrooms, all completely remodeled, as well as a master suite featuring direct access to the full updated bath. Downstairs follows many of the same themes, neutral colors, all new flooring, and natural light are featured everywhere possible. Another full remodeled bath and possible 4th bedroom off the recreation room add usability to the lower level. Outside sees loads of features as well. You'll find a spacious front porch, concrete drive, two car garage, expansive deck and a great play-set featured on the property. Beyond the private back yard is a lovely retaining pond featured for Knights crossing which is just one street over. Schedule your private tour today!
Additional Information
- Exterior Features
- Playground
- Taxes
- $4,439
- Property Description
- Bi-Level
- Appliances
- Dishwasher, Microwave, Range, Refrigerator
- Heating
- Forced Air, Gas
- Air Conditioning
- Central Air, Ceiling Fan(s)
- Stories
- 2
- Levels
- Two, Multi/Split
- Roof
- Asphalt, Fiberglass
- Parking Features
- Attached, Driveway, Garage, Garage Door Opener, Garage Faces Side
- Garage Spaces
- 2
- School District
- Perry LSD Stark- 7614
Listing Courtesy of: Nick Rock, nicholasrock424@gmail.com With Keller Williams Legacy Group Realty
Selling Office: Century 21 Homestar.Mortgage Calculator
The data relating to real estate for sale on this website comes in part from the Internet Data Exchange program of MLS Now and updated as of . Real estate listings held by brokerage firms other than Coldwell Banker Realty are marked with the Internet Data Exchange logo and detailed information about them includes the name of the listing broker(s).
IDX information is provided exclusively for consumers' personal, non-commercial use and may not be used for any purpose other than to identify prospective properties consumers may be interested in purchasing.
All information provided is deemed reliable but is not guaranteed and should be independently verified. © 2026 MLS Now. All Rights Reserved.