172 Larimar Drive, Willowick, OH 44095
- $350,000
- 3
- BD
- 3
- BA
- 2,208
- SqFt




- Sold Price
- $350,000
- List Price
- $350,000
- Status
- CLOSED
- Days on Market
- 18
- Closing Date
- Apr 18, 2025
- MLS#
- 5110788
- Subtype
- Residential
- Year Built
- 2019
- Bedrooms
- 3
- Bathrooms
- 3
- Full Baths
- 2
- Half Baths
- 1
- Living Area
- 2,208
- Acres
- 0.04
- Subdivision
- Larimar Condo
- Neighborhood
- Larimar Condo
- MLS Area Major
- Willowick
Property Description
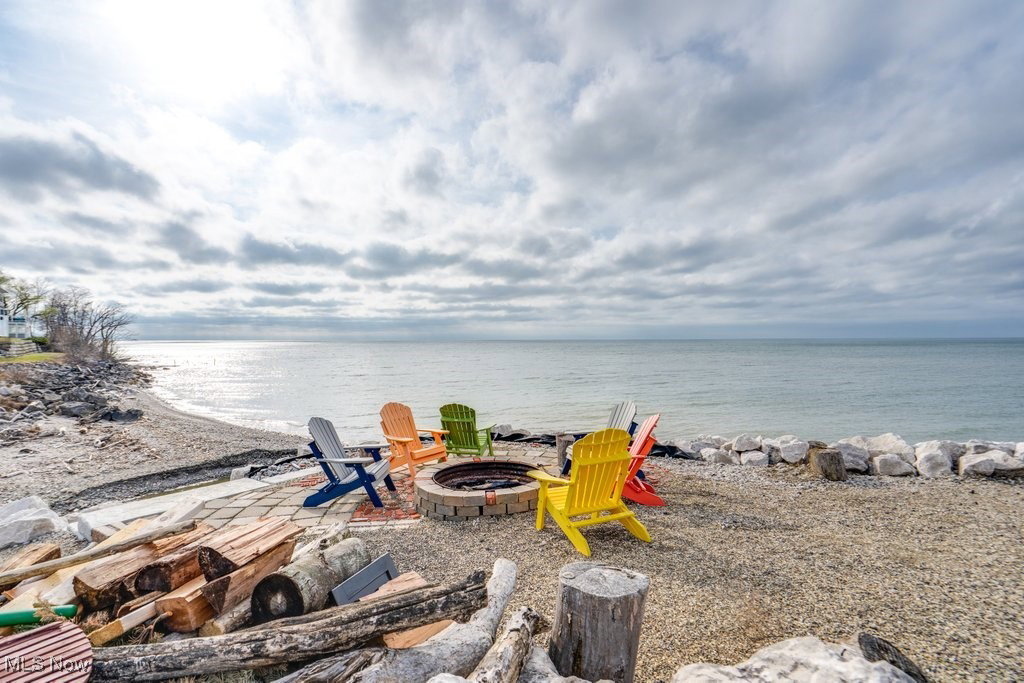
Do not miss your opportunity to own this beautiful condo situated in the lakefront Larimar community! The front porch offers a welcoming, covered entrance to this gorgeous and incredibly functional home. Step inside and enjoy the freshly painted walls that compliment the luxury vinyl flooring which flows through the entry way into the open concept living room, dining area, and kitchen. With granite countertops, all stainless steel appliances including a large gas stove, sliding doors out to the patio, and a large pantry - this kitchen offers the most ideal blend of comfort, convenience, and the ability to entertain! Within the spacious first floor owner's suite, find a walk-in closet and a large full bathroom with a tiled shower. A laundry room and half-bathroom complete the first floor layout. Upstairs offers a massive landing, complete with a wet bar and customized automatic blinds. The two very spacious bedrooms - one with a full size bonus room off of it, a full bathroom with a tub, and a storage room complete the second floor layout. Get excited to enjoy the beauty of Lake Erie right in your backyard!! All interior walls freshly painted in 2024. New blinds on almost all windows 2024.
Additional Information
- Taxes
- $8,805
- HOA Fee
- $400
- Pets Allowed
- Cats OK, Dogs OK
- Pets
- Cats OK, Dogs OK
- Appliances
- Dryer, Dishwasher, Microwave, Range, Refrigerator, Washer
- Heating
- Forced Air, Gas
- Air Conditioning
- Central Air
- Stories
- 2
- Levels
- Two
- Roof
- Asphalt, Fiberglass
- Parking Features
- Attached, Garage
- Garage Spaces
- 2
- School District
- Willoughby-Eastlake - 4309
Listing Courtesy of: Amy Smedira, amy@amysmedira.com With EXP Realty, LLC.
Selling Office: Keller Williams Living.Mortgage Calculator
The data relating to real estate for sale on this website comes in part from the Internet Data Exchange program of MLS Now and updated as of . Real estate listings held by brokerage firms other than Coldwell Banker Realty are marked with the Internet Data Exchange logo and detailed information about them includes the name of the listing broker(s).
IDX information is provided exclusively for consumers' personal, non-commercial use and may not be used for any purpose other than to identify prospective properties consumers may be interested in purchasing.
All information provided is deemed reliable but is not guaranteed and should be independently verified. © 2026 MLS Now. All Rights Reserved.