142 E Cambridge Street, Alliance, OH 44601
- $134,900
- 2
- BD
- 1
- BA




- Sold Price
- $134,900
- List Price
- $134,900
- Status
- CLOSED
- Days on Market
- 55
- Closing Date
- May 22, 2025
- MLS#
- 5110300
- Subtype
- Residential
- Style
- Conventional
- Year Built
- 1900
- Bedrooms
- 2
- Bathrooms
- 1
- Full Baths
- 1
- Acres
- 0.29
- MLS Area Major
- Alliance
Property Description
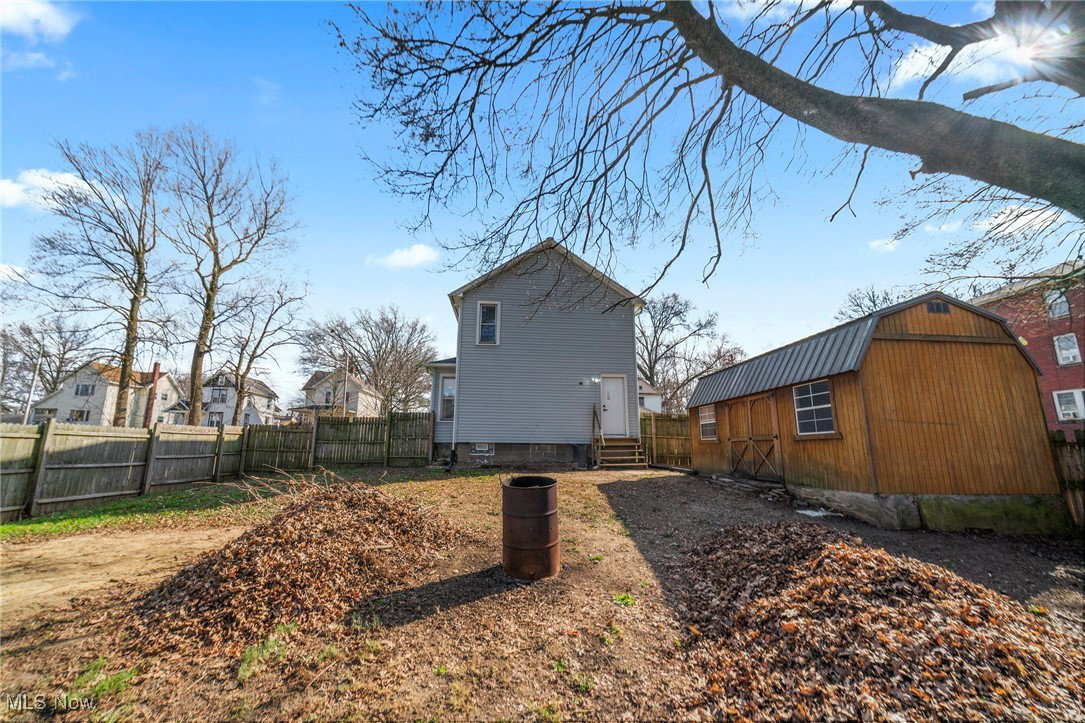
Fully Renovated & Ready to Impress – 142 E Cambridge St Welcome to the best-kept secret in town—a completely renovated stunner where luxury meets affordability! From the moment you pull up, you’ll feel the glow of new everything—brand new roof, windows, A/C, and sleek stainless steel appliances already waiting to upgrade your lifestyle. Inside, you’re greeted by luxury vinyl plank flooring flowing throughout the first floor, large living room that flows into the dining room with a breakfast nook. The kitchen features granite countertops, tiled back splash, the farmhouse sink everyone dreams of and brings the bling with gold finishes. Upstairs you'll find two large bedrooms and the standout bathroom with a fully tiled bathtub surround, and yes—a bold black toilet that makes a serious style statement. Out back, let your imagination run wild on this split double lot—one side is fenced-in for privacy perfect for hosting epic summer parties & a large shed is already there for extra storage. The adjoining lot is a blank canvas with endless potential—build your dream garage, create an outdoor entertaining space, add a pool or garden oasis, set up a workshop or tiny home, or leave it open as the ultimate play area for kids, pets, or just wide-open green space to roam. And don’t forget the drywalled basement, just waiting to be turned into a home gym, office, or bonus living space—whatever fits your lifestyle. This home packs high-end finishes without the high-end price tag. Come see what all the buzz is about!
Additional Information
- Taxes
- $649
- Property Description
- Conventional
- Appliances
- Range, Refrigerator
- Heating
- Forced Air, Gas
- Air Conditioning
- Central Air
- Stories
- 2
- Levels
- Two
- Roof
- Asphalt, Fiberglass
- Parking Features
- Unpaved
- School District
- Alliance CSD - 7601
Listing Courtesy of: Kenny G Mayle, Kenny@kennysellsohio.com With RE/MAX Edge Realty
Selling Office: Berkshire Hathaway HomeServices Stouffer Realty.Mortgage Calculator
The data relating to real estate for sale on this website comes in part from the Internet Data Exchange program of MLS Now and updated as of . Real estate listings held by brokerage firms other than Coldwell Banker Realty are marked with the Internet Data Exchange logo and detailed information about them includes the name of the listing broker(s).
IDX information is provided exclusively for consumers' personal, non-commercial use and may not be used for any purpose other than to identify prospective properties consumers may be interested in purchasing.
All information provided is deemed reliable but is not guaranteed and should be independently verified. © 2026 MLS Now. All Rights Reserved.