8739 Timber Edge Drive, North Ridgeville, OH 44039
- $535,000
- 3
- BD
- 3
- BA
- 3,127
- SqFt






- Sold Price
- $535,000
- List Price
- $595,000
- Status
- CLOSED
- Days on Market
- 50
- Closing Date
- May 16, 2025
- MLS#
- 5110108
- Subtype
- Residential
- Style
- Ranch
- Year Built
- 2002
- Bedrooms
- 3
- Bathrooms
- 3
- Full Baths
- 2
- Half Baths
- 1
- Living Area
- 3,127
- Acres
- 0.37
- Subdivision
- Ridgefield
- Neighborhood
- Ridgefield
- MLS Area Major
- North Ridgeville
Property Description
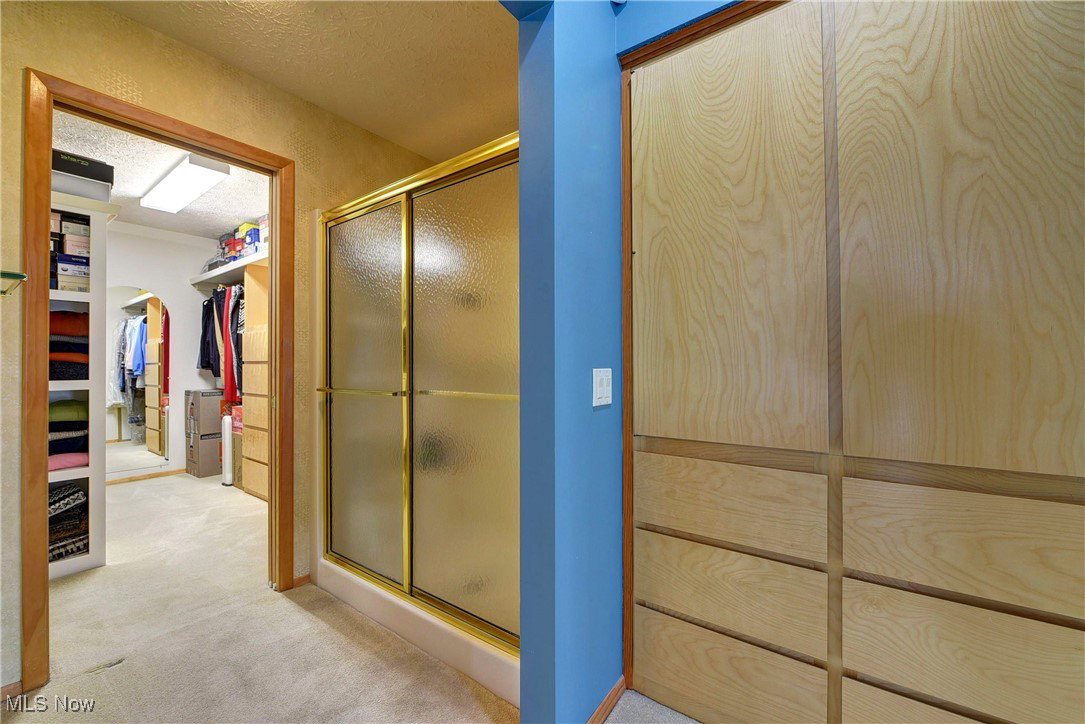
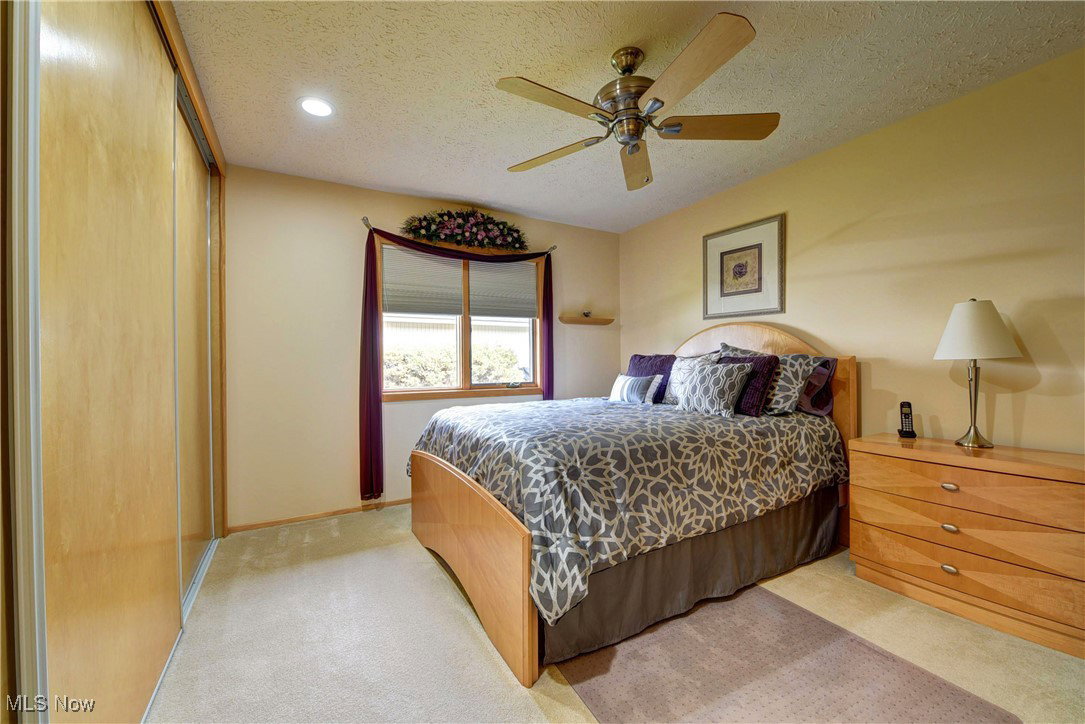
Welcome to this outstanding 3 bedroom 2 1/2 bath ranch with upgraded features throughout! Spacious entry way welcomes you to this custom designed home with an open and spacious floor plan. The vaulted ceilings and the floor to ceiling windows brings in the light and views of the private rear yard. The private outdoor court yard offers a Gazebo with cover and exterior lighting which can be accessed from the master bedroom or the gourmet kitchen. All appliances remain in the kitchen which include double ovens, warming drawer, trash compactor, cook-top range, dishwasher, side by side refrigerator, wine refrigerator, and microwave. The luxury master suite has a two-sided wood burning fireplace which adjoins the master bath with a heated Jacuzzi whirlpool soaking tub. The 23 x 22 great room with vaulted ceiling, recessed lighting, wood burning fireplace and built-in wet bar makes this the perfect home for entertaining. Some other upgraded features this home has to offer is a central vac, built-in wardrobe chests, sky light in kitchen, sprinkler system front, side and rear, 3 car garage with built-in cabinets plus much more! The Ridgefield subdivision offers an olympic size pool, workout facility and a full size kitchen with a party room. Schedule an appointment to see this spectacular home today.
Additional Information
- Interior Features
- Wet Bar, Bookcases, Built-in Features, Ceiling Fan(s), Cathedral Ceiling(s), Double Vanity, Entrance Foyer, Eat-in Kitchen, High Ceilings, His and Hers Closets, Kitchen Island, Multiple Closets, Pantry, Storage, Soaking Tub, Vaulted Ceiling(s), Bar, Walk-In Closet(s), Central Vacuum, Jetted Tub
- Exterior Features
- Courtyard, Sprinkler/Irrigation, Lighting, Private Yard
- Taxes
- $8,339
- HOA Fee
- $650
- Property Description
- Ranch
- Appliances
- Built-In Oven, Cooktop, Dryer, Dishwasher, Disposal, Microwave, Range, Refrigerator, Washer
- Heating
- Forced Air, Gas, Zoned
- Air Conditioning
- Central Air, Heat Pump, Zoned
- Stories
- 1
- Levels
- One
- Roof
- Asphalt, Fiberglass
- Parking Features
- Attached, Drain, Electricity, Garage, Garage Door Opener, Oversized
- Garage Spaces
- 3
- School District
- North Ridgeville CSD - 4711
Listing Courtesy of: Maria A Moodt, maria@themoodtteam.com With RE/MAX Crossroads Properties
Selling Office: Keller Williams Citywide.Mortgage Calculator
The data relating to real estate for sale on this website comes in part from the Internet Data Exchange program of MLS Now and updated as of . Real estate listings held by brokerage firms other than Coldwell Banker Realty are marked with the Internet Data Exchange logo and detailed information about them includes the name of the listing broker(s).
IDX information is provided exclusively for consumers' personal, non-commercial use and may not be used for any purpose other than to identify prospective properties consumers may be interested in purchasing.
All information provided is deemed reliable but is not guaranteed and should be independently verified. © 2026 MLS Now. All Rights Reserved.