28685 Blue Pond Trail, Solon, OH 44139
- $660,000
- 4
- BD
- 3
- BA
- 3,008
- SqFt




- Sold Price
- $660,000
- List Price
- $629,900
- Status
- CLOSED
- Days on Market
- 47
- Closing Date
- May 13, 2025
- MLS#
- 5108577
- Subtype
- Residential
- Style
- Colonial
- Year Built
- 1998
- Bedrooms
- 4
- Bathrooms
- 3
- Full Baths
- 2
- Half Baths
- 1
- Living Area
- 3,008
- Acres
- 1.02
- Subdivision
- Horseshoe Farms
- Neighborhood
- Horseshoe Farms
- MLS Area Major
- Solon
Property Description
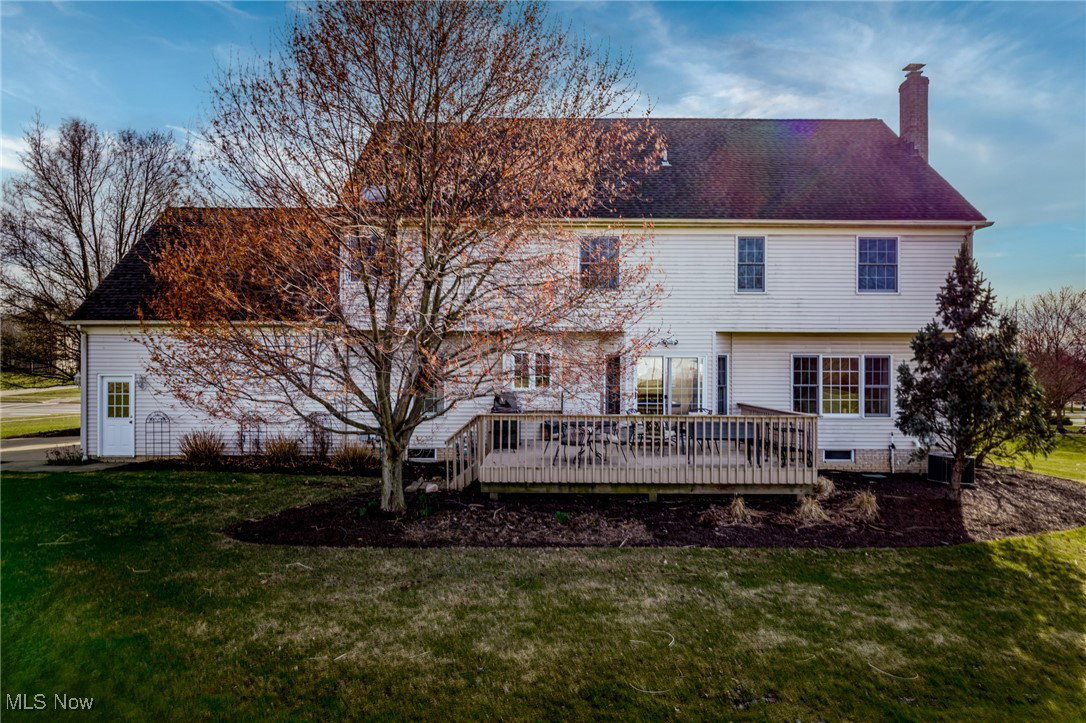
Fabulous North Solon property in Horseshoe Farms, a unique community of only 20 homes. Steps from the Metroparks with scenic walking and biking trails, bridle path, multiple picnic areas, and more! This lovely home sits back on a 1+ acre lot that will soon be in full bloom with lilacs, hibiscus, perennials and other spring flowers supported by top of the line 16 zone Wi-fi controlled sprinkler system-controls located in the laundry room. Light filled foyer where you can see the full moon with views of both the living room and dining room that has a pretty tray ceiling and crown molding. The kitchen and freshly painted family room are open to each other which makes for great for entertaining. Stone WBFP with gas logs AND custom mantle in the family room enhanced by a triple wide window view. The kitchen has an abundance of cabinets and counterspace as well as a breakfast bar/island and December 2024 stainless appliances including double convection ovens, refrigerator and dishwasher. Slider from the kitchen dining area to the recently renovated deck. Also found on the first floor, is a home office and large laundry room with cabinets, washtub and a window. Upstairs there are four spacious bedrooms including the vaulted primary suite that has an amazing 12 x 10 walk in closet and attached 350 square foot storage room off the closet that has a cathedral ceiling, is insulated, has electricity and could easily be finished. Primary bathroom has a vaulted ceiling, skylight, double sink vanity, separate shower and whirlpool tub. One of the bedrooms has both ensuite and hallway access. Roof is 11 years old with a 50 yr shingle warranty. Cedar siding replaced in 2019. Hot water tank (2024) Fully painted basement (2025) Carpeting in primary bedroom, staircase and landing (2024) One yr Home warranty. Award winning Solon School District, Solon Recreation Center with indoor & outdoor pools. Perfect location to Miles Market, Pinecrest, Chagrin Falls + great nearby dining options!
Additional Information
- Interior Features
- Ceiling Fan(s), Eat-in Kitchen, Kitchen Island, Smart Thermostat, Vaulted Ceiling(s), Walk-In Closet(s), Jetted Tub
- Exterior Features
- Sprinkler/Irrigation, Lighting
- Taxes
- $9,921
- HOA Fee
- $200
- Property Description
- Colonial
- Appliances
- Built-In Oven, Cooktop, Dryer, Dishwasher, Microwave, Refrigerator, Washer
- Heating
- Forced Air
- Air Conditioning
- Central Air
- Stories
- 2
- Levels
- Two
- Roof
- Asphalt, Fiberglass
- Foundation
- Block
- Parking Features
- Attached, Garage
- Garage Spaces
- 3
- School District
- Solon CSD - 1828
Listing Courtesy of: Laura Lyons, laura@lauralyons.com With Coldwell Banker Schmidt Realty
Selling Office: Howard Hanna.Mortgage Calculator
The data relating to real estate for sale on this website comes in part from the Internet Data Exchange program of MLS Now and updated as of . Real estate listings held by brokerage firms other than Coldwell Banker Realty are marked with the Internet Data Exchange logo and detailed information about them includes the name of the listing broker(s).
IDX information is provided exclusively for consumers' personal, non-commercial use and may not be used for any purpose other than to identify prospective properties consumers may be interested in purchasing.
All information provided is deemed reliable but is not guaranteed and should be independently verified. © 2026 MLS Now. All Rights Reserved.