6925 Waterpepper Circle, Solon, OH 44139
- $800,000
- 5
- BD
- 5
- BA
- 5,837
- SqFt




- Sold Price
- $800,000
- List Price
- $845,000
- Status
- CLOSED
- Days on Market
- 82
- Closing Date
- Jun 17, 2025
- MLS#
- 5105803
- Subtype
- Residential
- Style
- Colonial
- Year Built
- 1994
- Bedrooms
- 5
- Bathrooms
- 5
- Full Baths
- 4
- Half Baths
- 1
- Living Area
- 5,837
- Acres
- 0.80
- Subdivision
- The Preserve
- Neighborhood
- The Preserve
- MLS Area Major
- Solon
Property Description
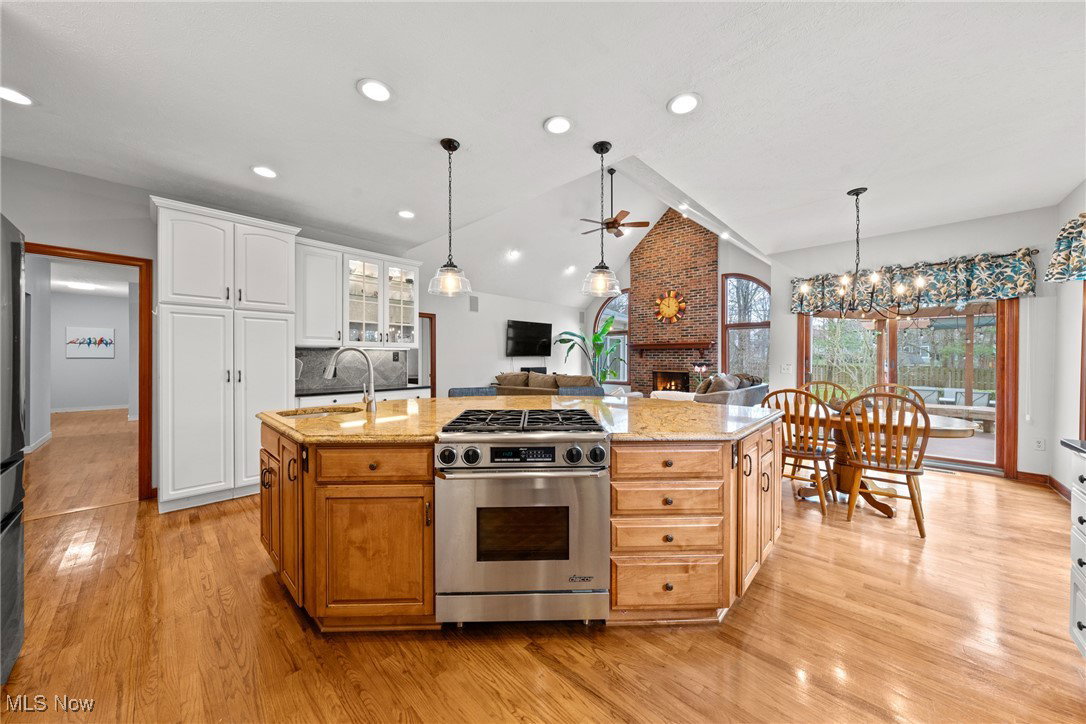
MOVE IN READY home that checks all the boxes! PRIME SOLON LOCATION on quiet cul-de-sac street of only 9 homes. Beautifully updated with over 5,800 sq ft of living space. Situated on nearly an acre lot with fenced in yard and firepit (2020), paver patio, pergola, Trex deck, hot tub, shed and a jungle gym for the kids. Gleaming hardwood floors in great room, kitchen and living room. FIRST FLOOR PRIMARY SUITE with completely redone walk-in closet system (2023) and vaulted remodeled primary bath(2023) with huge walk-in shower, soaking tub and beautiful 84-inch double vanity with quartz countertop. The kitchen is spectacular with high end beautiful curved granite seating island, hardwood flooring, custom backsplash and stainless appliances-gas cooktop range with cooking vent, wall oven, French drawer refrigerator and new microwave. The kitchen opens to the 2-story great room w/floor to ceiling brick gas FP and tall windows on either side. The living room (currently being used a music room) and the recently renovated formal dining room with tray ceiling & double glass doors that adjoins the glass enclosed 4 season sun room. The first-floor library is conveniently located near the back of the house and features a built desk, bookshelves and a bay window with window seat. The 17 x 9 laundry room also serves as a mudroom with lots of shelves and cupboards. Upstairs there are four very spacious bedrooms and two full baths, one with a new shower (2023) One of the bedrooms has an ensuite bathroom. The finished lower level has 2 recreation rooms with gas FP, sink and mini frig, full bathroom, 2 additional fin rooms + large storage area. All the carpeting was replaced in 2023. Roof and skylights (2020) Furnaces (2022) some newer Windows (2020) A/C and Tankless Hot Water Tank (2018) Sprinkler and security systems. Sidewalks make for easy walking/biking to Solon's top-rated schools, library, rec center with indoor and outdoor pools, multiple parks, dining and freeway access.
Additional Information
- Interior Features
- Breakfast Bar, Built-in Features, Tray Ceiling(s), Ceiling Fan(s), Chandelier, Crown Molding, Cathedral Ceiling(s), Entrance Foyer, Eat-in Kitchen, Granite Counters, High Ceilings, Primary Downstairs, Open Floorplan, Soaking Tub, Vaulted Ceiling(s), Wired for Data, Walk-In Closet(s)
- Exterior Features
- Garden, Gas Grill, Sprinkler/Irrigation, Lighting, Playground
- Taxes
- $13,586
- HOA Fee
- $330
- Property Description
- Colonial
- Appliances
- Built-In Oven, Cooktop, Dryer, Dishwasher, Disposal, Microwave, Range, Refrigerator, Washer
- Heating
- Forced Air, Fireplace(s)
- Air Conditioning
- Central Air, Gas
- Stories
- 2
- Levels
- Two
- Roof
- Asphalt, Fiberglass
- Foundation
- Block
- Parking Features
- Attached, Garage
- Garage Spaces
- 3
- School District
- Solon CSD - 1828
- View
- Trees/Woods
Listing Courtesy of: Laura Lyons, laura@lauralyons.com With Coldwell Banker Schmidt Realty
Selling Office: RE/MAX Haven Realty.Mortgage Calculator
The data relating to real estate for sale on this website comes in part from the Internet Data Exchange program of MLS Now and updated as of . Real estate listings held by brokerage firms other than Coldwell Banker Realty are marked with the Internet Data Exchange logo and detailed information about them includes the name of the listing broker(s).
IDX information is provided exclusively for consumers' personal, non-commercial use and may not be used for any purpose other than to identify prospective properties consumers may be interested in purchasing.
All information provided is deemed reliable but is not guaranteed and should be independently verified. © 2026 MLS Now. All Rights Reserved.