260 Michaels Court, Cortland, OH 44410
- $418,000
- 3
- BD
- 2
- BA
- 1,850
- SqFt




- Sold Price
- $418,000
- List Price
- $425,000
- Status
- CLOSED
- Days on Market
- 113
- Closing Date
- Jul 16, 2025
- MLS#
- 5108398
- Subtype
- Residential
- Style
- Ranch
- New Construction
- Yes
- Year Built
- 2024
- Bedrooms
- 3
- Bathrooms
- 2
- Full Baths
- 2
- Living Area
- 1,850
- Acres
- 0.28
- Subdivision
- Custer Estate
- Neighborhood
- Custer Estate
- MLS Area Major
- Cortland
Property Description
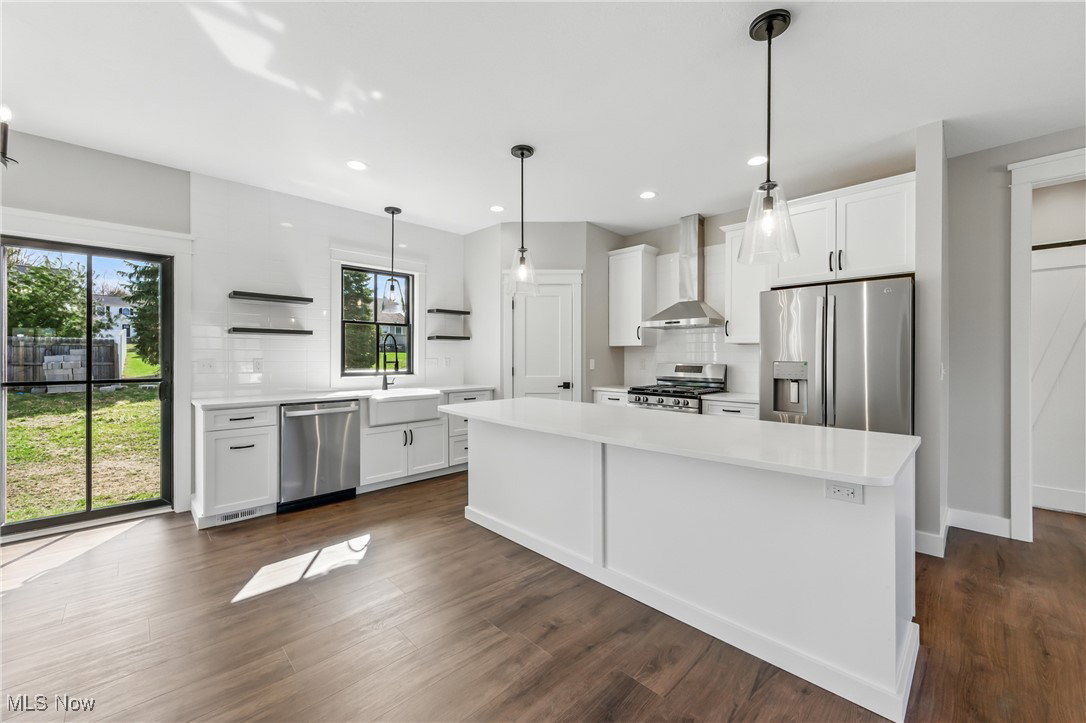
Stunning New Construction Ranch in Cortland! This beautifully designed 3-bedroom, 2-bathroom home features an inviting split-bedroom layout, with a private master suite on one side and two oversized bedrooms on the other. The open-concept great room, kitchen, and dining area boast high ceilings, a large island, quartz countertops, a pantry, and a premium stainless appliance package—including a microwave drawer. The master suite offers a walk-in closet and a luxurious custom-tiled shower with dual sinks. The additional spacious bedrooms share a stylish custom-tiled bathroom with dual sinks. A sliding barn door adds charm to the first floor laundry room, while sliding glass doors lead from the dining area to the backyard. The attached two-car garage provides easy access. Plus, the 12-course basement offers endless possibilities-it can be finished to suit your needs. The exterior is just as impressive, featuring a covered front porch with cedar accents enhanced with with a stone finish. Built with 2x6 wall construction, Anderson 400 windows, and wide baseboards with custom trim, this home is crafted for elegance and durability. Grass has been planted in your new yard!!! Don't miss this opportunity to own a thoughtfully designed new home with high-end finishes throughout!
Additional Information
- Interior Features
- Ceiling Fan(s), Double Vanity, Eat-in Kitchen, High Ceilings, Kitchen Island, Open Floorplan
- Taxes
- $470
- Property Description
- Ranch
- Appliances
- Dishwasher, Microwave, Range, Refrigerator
- Heating
- Forced Air
- Air Conditioning
- Central Air
- Stories
- 1
- Levels
- One
- Roof
- Asphalt, Fiberglass
- Foundation
- Block
- Parking Features
- Attached, Driveway, Garage, Garage Door Opener
- Garage Spaces
- 2
- School District
- Lakeview LSD - 7812
Listing Courtesy of: Nikki Sullivan, NikkiSullivan@stoufferrealty.com With Berkshire Hathaway HomeServices Stouffer Realty
Selling Office: Berkshire Hathaway HomeServices Stouffer Realty.Mortgage Calculator
The data relating to real estate for sale on this website comes in part from the Internet Data Exchange program of MLS Now and updated as of . Real estate listings held by brokerage firms other than Coldwell Banker Realty are marked with the Internet Data Exchange logo and detailed information about them includes the name of the listing broker(s).
IDX information is provided exclusively for consumers' personal, non-commercial use and may not be used for any purpose other than to identify prospective properties consumers may be interested in purchasing.
All information provided is deemed reliable but is not guaranteed and should be independently verified. © 2026 MLS Now. All Rights Reserved.