205 Tournament Trail, Cortland, OH 44410
- $195,000
- 3
- BD
- 2
- BA
- 1,808
- SqFt




- Sold Price
- $195,000
- List Price
- $200,000
- Status
- CLOSED
- Days on Market
- 77
- Closing Date
- Jun 12, 2025
- MLS#
- 5109743
- Subtype
- Residential
- Year Built
- 1985
- Bedrooms
- 3
- Bathrooms
- 2
- Full Baths
- 1
- Half Baths
- 1
- Living Area
- 1,808
- Subdivision
- Walnut Run Condo
- Neighborhood
- Walnut Run Condo
- MLS Area Major
- Cortland
Property Description
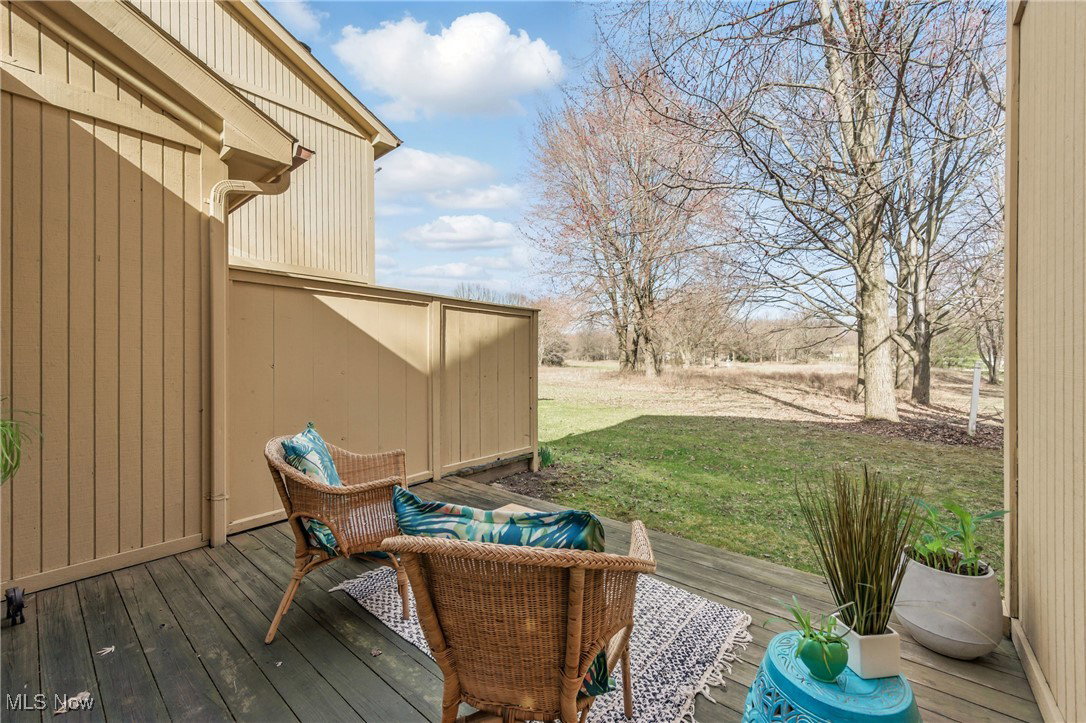
Spacious, Light-Filled Townhome in a Highly Desirable Cortland Community. So much space at this price is hard to find! Updated, clean, and move-in ready! Welcome to the perfect blend of tranquil living, convenience, and comfort. This rare-to-market 1,808 sq. ft. townhome is part of a sought-after development, offering serene surroundings with quick access to downtown Cortland, Mosquito Lake State Park, and many other exceptional amenities. We love this versatile floor plan, making it easy to customize your dining and living configurations. Andersen casement windows and lofted skylights drench the grand living room in natural light by day and moonlit views at night. Nestled against a wooded meadow, the back deck offers a private retreat with serene views - a perfect place to unwind and enjoy nature. The welcoming foyer leads seamlessly into the kitchen and living areas, creating an open, adaptable layout with new carpet, flooring, and lighting throughout the first level. Enjoy a beautifully updated galley-style kitchen (with bonus room) featuring newer appliances, quartz countertops, stylish cabinetry, tile backsplash, and bar-top seating. The updated first-floor half bath includes tasteful finishes and a marble countertop. Upstairs, the primary bedroom offers a generous walk-in closet and casement windows for a beautiful sunrise view each morning. A spacious second bedroom enjoys western sunset views and a large closet. The versatile loft with a wood-beam peaked ceiling, skylights, and dual closets is ideal as a sunny retreat, home office, or third bedroom. A full bath and linen closet complete the upper level. EXTRA perks and storage! Attached one-car garage with interior spigot & floor drain. Newly paved driveway with extra parking for a second vehicle & guests. Half basement & crawl space for ample storage. Washer, dryer & storage shelves included. This is an exceptional opportunity for a beautiful home at an extraordinary value! Schedule your tour today!
Additional Information
- Interior Features
- Breakfast Bar, Ceiling Fan(s), High Ceilings, Open Floorplan, Stone Counters, Vaulted Ceiling(s), Natural Woodwork, Walk-In Closet(s)
- Taxes
- $2,221
- HOA Fee
- $346
- Pets Allowed
- Cats OK, Dogs OK
- Pets
- Cats OK, Dogs OK
- Appliances
- Dryer, Dishwasher, Disposal, Range, Refrigerator, Washer
- Heating
- Forced Air, Gas
- Air Conditioning
- Central Air
- Stories
- 2
- Levels
- Two
- Roof
- Asphalt, Fiberglass
- Foundation
- Block
- Parking Features
- Attached, Garage, Paved
- Garage Spaces
- 1
- School District
- Lakeview LSD - 7812
- View
- Meadow, Neighborhood, Trees/Woods
Listing Courtesy of: Chassity Miller, chassity@octopodallc.com With EXP Realty, LLC.
Selling Office: Howard Hanna.Mortgage Calculator
The data relating to real estate for sale on this website comes in part from the Internet Data Exchange program of MLS Now and updated as of . Real estate listings held by brokerage firms other than Coldwell Banker Realty are marked with the Internet Data Exchange logo and detailed information about them includes the name of the listing broker(s).
IDX information is provided exclusively for consumers' personal, non-commercial use and may not be used for any purpose other than to identify prospective properties consumers may be interested in purchasing.
All information provided is deemed reliable but is not guaranteed and should be independently verified. © 2026 MLS Now. All Rights Reserved.