Share this with your friends


+1(614)983-3277
Coldwell Banker Realty
8929 Camden Road NW, Massillon, OH 44646
- $460,990
- 3
- BD
- 2
- BA
- 1,948
- SqFt




- Sold Price
- $460,990
- List Price
- $449,990
- Status
- CLOSED
- Days on Market
- 118
- Closing Date
- Jul 22, 2025
- MLS#
- 5109637
- Subtype
- Residential
- Style
- Ranch
- New Construction
- Yes
- Year Built
- 2025
- Bedrooms
- 3
- Bathrooms
- 2
- Full Baths
- 2
- Living Area
- 1,948
- Acres
- 0.19
- Subdivision
- Heritage Park
- Neighborhood
- Heritage Park
- MLS Area Major
- Other Township
Property Description
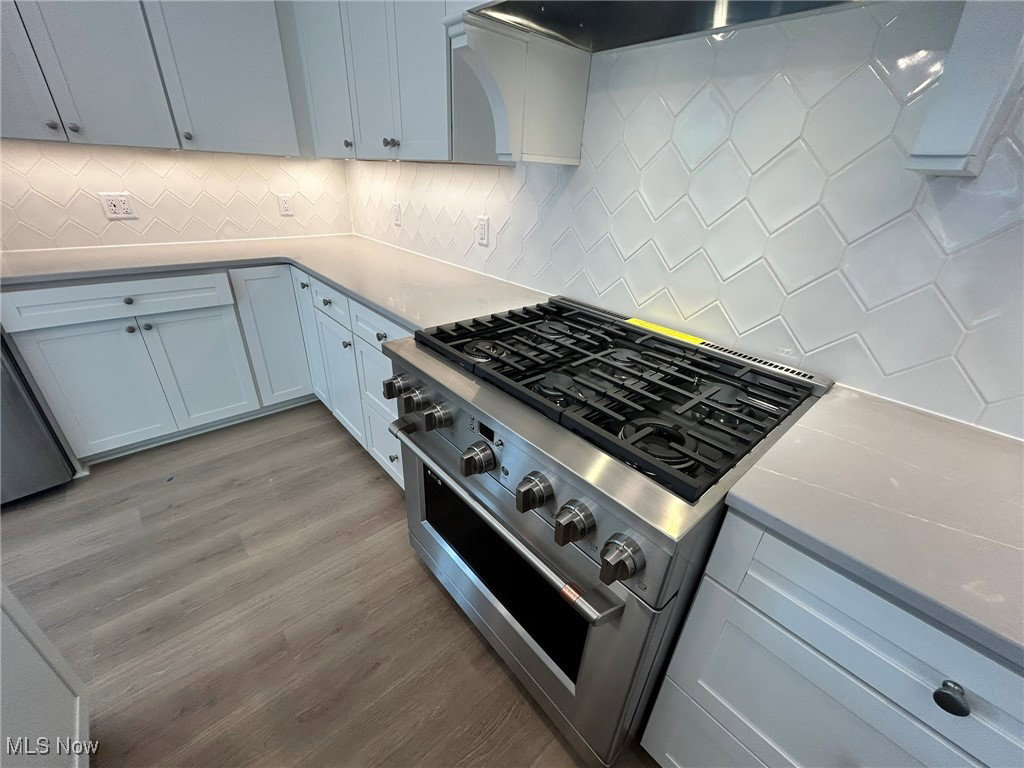
Stunning Boise Floorplan with Exceptional Features! Discover the perfect blend of elegance and comfort in the Boise floorplan, located in a limited maintenance ranch community offering 10 ft ceilings, 8 ft doors, 6 ft windows, irrigation, and a covered back deck. This is a limited maintenance community, which includes mowing, mulching, and snow removal if snowfall reaches 2 inches or more—allowing you to enjoy a low-maintenance lifestyle. Featured in our Classic Look, this home showcases stacked glass cabinets in the kitchen, adding a touch of timeless elegance. The striking kitchen also boasts Aristokraft cabinets, quartz countertops, and beautiful GE Café appliances, combining both style and functionality. The elegant dining area and spacious great room provide the perfect setting for entertaining, complete with a cozy fireplace for ultimate relaxation. The primary suite offers a peaceful retreat, while the luxurious primary bath boasts a freestanding vanity. A convenient home office makes working or reading a pleasure, and the covered deck is perfect for outdoor enjoyment and entertaining. Additional highlights include an attached two-car garage for convenience. Limited homes available—don’t miss your chance to own this exceptional home! Schedule a showing today!
Additional Information
- HOA Fee
- $145
- Property Description
- Ranch
- Appliances
- Dishwasher, Disposal, Microwave, Range, Refrigerator
- Heating
- Forced Air, Gas
- Air Conditioning
- Central Air
- Stories
- 1
- Levels
- One
- Roof
- Asphalt, Fiberglass
- Parking Features
- Attached, Direct Access, Electricity, Garage, Garage Door Opener, Paved
- Garage Spaces
- 2
- School District
- Jackson LSD - 7605
Listing Courtesy of: Gregory Erlanger, Info@EZSalesTeam.com With Keller Williams Citywide
Selling Office: RE/MAX Edge Realty.Mortgage Calculator
The data relating to real estate for sale on this website comes in part from the Internet Data Exchange program of MLS Now and updated as of . Real estate listings held by brokerage firms other than Coldwell Banker Realty are marked with the Internet Data Exchange logo and detailed information about them includes the name of the listing broker(s).
IDX information is provided exclusively for consumers' personal, non-commercial use and may not be used for any purpose other than to identify prospective properties consumers may be interested in purchasing.
All information provided is deemed reliable but is not guaranteed and should be independently verified. © 2026 MLS Now. All Rights Reserved.