6635 Cummings Court, Solon, OH 44139
- $884,000
- 5
- BD
- 6
- BA
- 5,584
- SqFt


- Sold Price
- $884,000
- List Price
- $899,900
- Status
- CLOSED
- Days on Market
- 70
- Closing Date
- Jun 03, 2025
- MLS#
- 5103658
- Subtype
- Residential
- Style
- Cape Cod
- Year Built
- 2007
- Bedrooms
- 5
- Bathrooms
- 6
- Full Baths
- 5
- Half Baths
- 1
- Living Area
- 5,584
- Acres
- 0.74
- Subdivision
- Thornbury Ph 08
- Neighborhood
- Thornbury Ph 08
- MLS Area Major
- Solon
Property Description
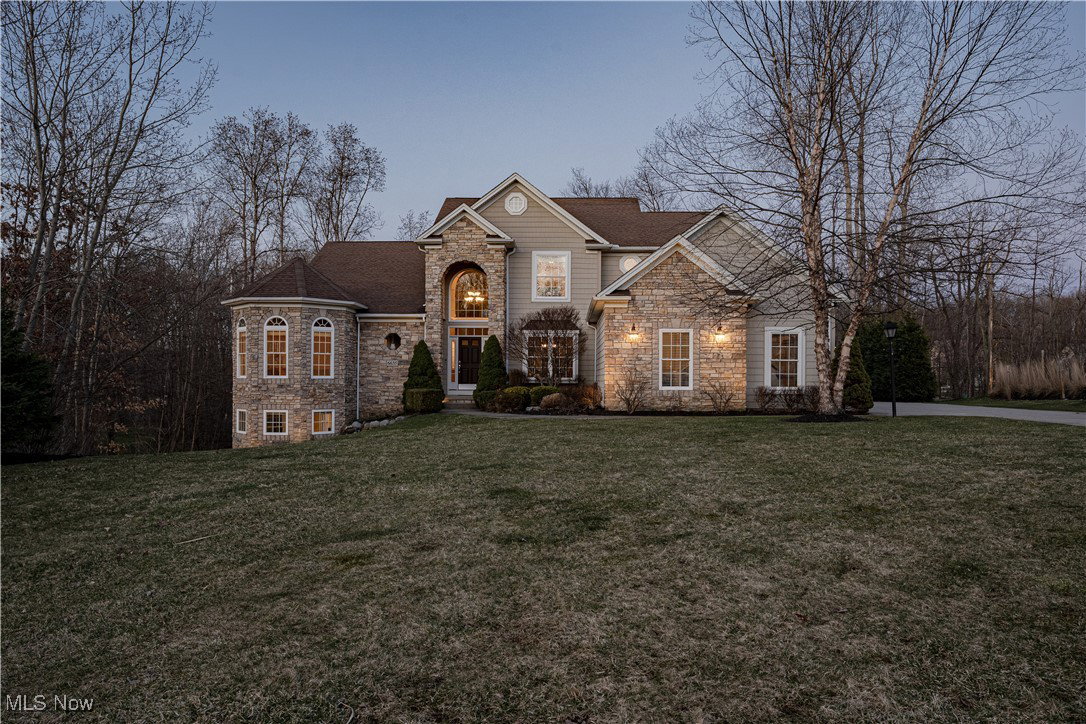
This impressive 5-bedroom, 5.5-bath luxury home is a perfect blend of elegance and comfort, offering an expansive layout designed for modern living in the highly sought-after Thornbury community. Step into the grand 2-story foyer, where rich wood flooring flows through the dining room and kitchen. The breathtaking 2-story living room is flooded with natural light from massive windows, complemented by a gas fireplace with stylish tile surround and dentil molding. The gourmet kitchen is a chef’s dream, featuring granite countertops, abundant cabinetry, a sizable pantry, and stainless-steel appliances. The adjacent dining area opens to an oversized back deck, perfect for entertaining while enjoying serene wooded views. A unique octagonal office with stunning windows provides a distinguished workspace. The first-floor primary suite is a private oasis with a vaulted tray ceiling, two walk-in closets, and a spa-like ensuite with dual vanities, a large soaking tub, and a step-in shower. Upstairs, three additional bedrooms offer exceptional comfort—one with a private ensuite and two sharing a Jack-and-Jill bath. The walk-out lower level is nearly fully finished, providing incredible additional living space, including a spacious rec room with custom built-ins, a private fifth bedroom with direct access to a well-appointed full bath, and a dedicated exercise room designed for fitness with purpose-built flooring. With its prime location, impeccable design, and high-end finishes, this home is a true must-see. Schedule your showing today—this one won’t last!
Additional Information
- Taxes
- $14,445
- HOA Fee
- $500
- Property Description
- Cape Cod
- Heating
- Forced Air
- Air Conditioning
- Central Air
- Levels
- Three Or More
- Roof
- Asphalt, Shingle
- Parking Features
- Attached, Garage
- Garage Spaces
- 3
- School District
- Solon CSD - 1828
Listing Courtesy of: Terry Young, Terryyoung@theyoungteam.com With Keller Williams Greater Metropolitan
Selling Office: Engel & Völkers Distinct.Mortgage Calculator
The data relating to real estate for sale on this website comes in part from the Internet Data Exchange program of MLS Now and updated as of . Real estate listings held by brokerage firms other than Coldwell Banker Realty are marked with the Internet Data Exchange logo and detailed information about them includes the name of the listing broker(s).
IDX information is provided exclusively for consumers' personal, non-commercial use and may not be used for any purpose other than to identify prospective properties consumers may be interested in purchasing.
All information provided is deemed reliable but is not guaranteed and should be independently verified. © 2026 MLS Now. All Rights Reserved.