369 Parish Avenue, Hubbard, OH 44425
- $92,000
- 3
- BD
- 2
- BA
- 1,355
- SqFt




- Sold Price
- $92,000
- List Price
- $119,900
- Status
- CLOSED
- Days on Market
- 57
- Closing Date
- May 21, 2025
- MLS#
- 5109362
- Subtype
- Residential
- Style
- Cape Cod
- Year Built
- 1959
- Bedrooms
- 3
- Bathrooms
- 2
- Full Baths
- 1
- Half Baths
- 1
- Living Area
- 1,355
- Acres
- 0.22
- Subdivision
- Hubbard Manor 04
- Neighborhood
- Hubbard Manor 04
- MLS Area Major
- Hubbard
Property Description
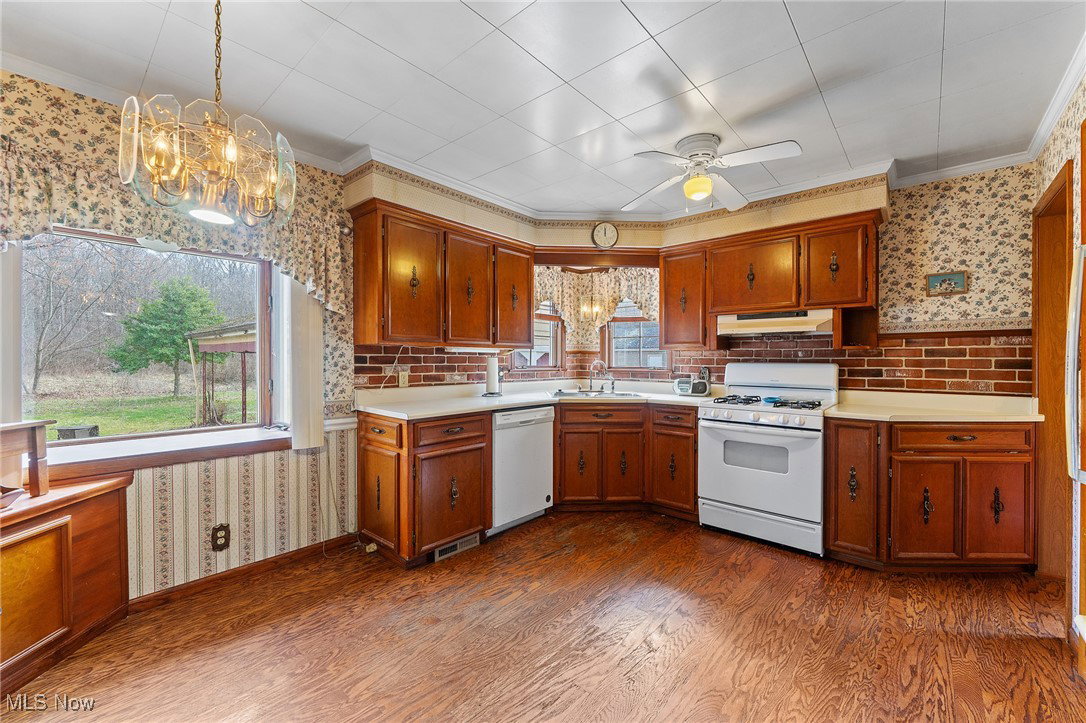
Situated in a desirable neighborhood, this 3 bedroom, 1.5 bath Cape Cod offers a solid foundation with plenty of opportunity to make it your own. The kitchen features hardwood flooring, an eat-in area, ample cabinet space, and a custom pull-out pantry for added convenience. The living room provides a comfortable space for relaxing or entertaining. 2 main-floor bedrooms offer hardwood flooring in each and nice closet space, while the full bathroom includes a walk-in shower. Upstairs, a spacious third bedroom features a walk-in closet, creating a private retreat. The basement offers additional potential, currently partially finished with built-ins, a fireplace, and plenty of space to be fully completed to fit your needs. A dedicated storage area, laundry space, and a classic Pittsburgh-style toilet add functionality. The backyard provides a peaceful setting with a wooded backdrop, offering privacy and room to enjoy the outdoors. A detached 2 car garage with a lean-to adds extra storage or workspace. Additional features includes a high-efficiency forced air furnace, and central air. Located within walking distance to schools, this home is a fantastic opportunity to add your personal touch and create the perfect space to fit your needs. Schedule a showing today!
Additional Information
- Taxes
- $1,701
- Property Description
- Cape Cod
- Heating
- Forced Air, Gas
- Air Conditioning
- Central Air
- Levels
- One and One Half
- Roof
- Shingle
- Parking Features
- Driveway, Detached, Garage
- Garage Spaces
- 2
- School District
- Hubbard EVSD - 7809
Listing Courtesy of: Danny Duvall, danny.duvall@brokerssold.com With Brokers Realty Group
Selling Office: Brokers Realty Group.Mortgage Calculator
The data relating to real estate for sale on this website comes in part from the Internet Data Exchange program of MLS Now and updated as of . Real estate listings held by brokerage firms other than Coldwell Banker Realty are marked with the Internet Data Exchange logo and detailed information about them includes the name of the listing broker(s).
IDX information is provided exclusively for consumers' personal, non-commercial use and may not be used for any purpose other than to identify prospective properties consumers may be interested in purchasing.
All information provided is deemed reliable but is not guaranteed and should be independently verified. © 2026 MLS Now. All Rights Reserved.