847 Wildwood Court, Medina, OH 44256
- $385,000
- 3
- BD
- 3
- BA
- 2,932
- SqFt




- Sold Price
- $385,000
- List Price
- $399,900
- Status
- CLOSED
- Days on Market
- 41
- Closing Date
- May 02, 2025
- MLS#
- 5108684
- Subtype
- Residential
- Style
- Contemporary
- Year Built
- 1987
- Bedrooms
- 3
- Bathrooms
- 3
- Full Baths
- 2
- Half Baths
- 1
- Living Area
- 2,932
- Acres
- 0.31
- Subdivision
- Forest Meadows Sub Ph X
- Neighborhood
- Forest Meadows Sub Ph X
- MLS Area Major
- Medina
Property Description
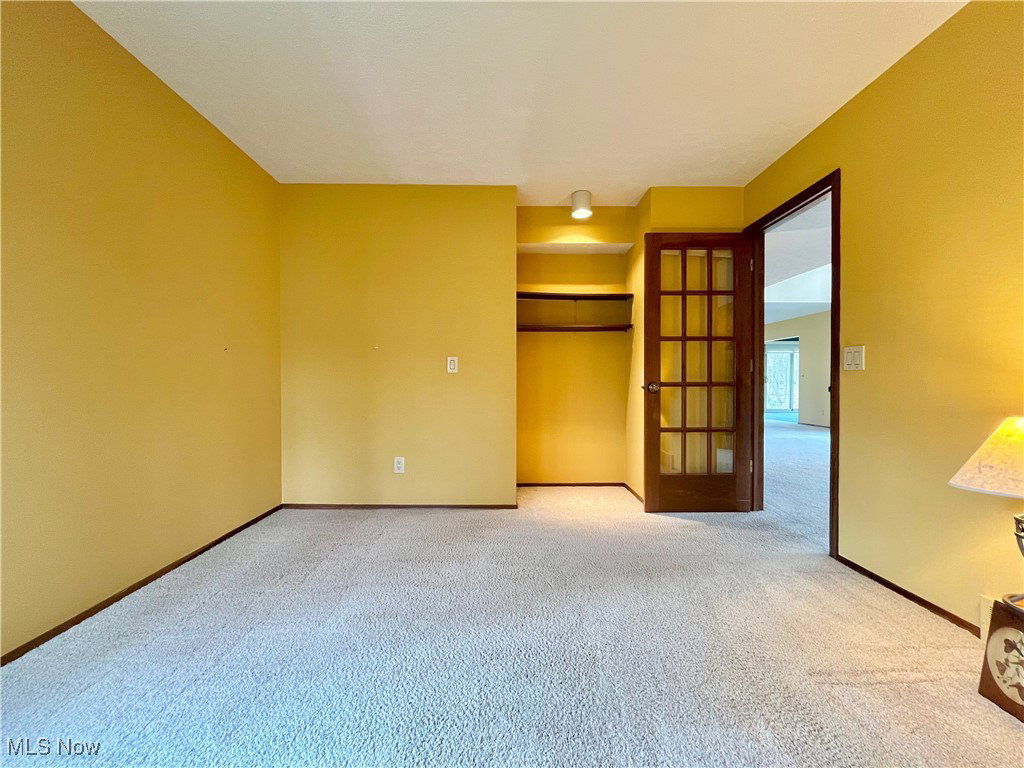
Welcome to 847 Wildwood Ct, an original-owner custom contemporary home tucked away on a quiet cul-de-sac in Medina’s highly sought-after Forest Meadows neighborhood! Built in 1987, this thoughtfully designed home offers 3 bedrooms, 2.5 baths, and over 2,600 sq ft of living space, plus a partially finished basement and an incredible sunroom you’ll love year-round. Step into the grand 2-story foyer with an open staircase and tons of natural light. Just off the entry, you'll find a spacious half bath and oversized coat closet. The large family room features a wood-burning fireplace, floor-to-ceiling windows, recessed lighting, a dry bar, and a slider that opens to the back deck, perfect for entertaining. Need a home office? You’ll love the private first-floor office just off the family room. The sunroom is a showstopper, with sliders on every wall for beautiful indoor-outdoor flow. The formal dining room connects to the large eat-in kitchen, complete with a wall of windows in the breakfast area, peninsula, planning desk, pantry, and window views above the sink. Just off the kitchen is a large laundry room with two storage closets and upper cabinets for added functionality. The attached 2-car garage is just beyond. Upstairs, the primary suite includes a walk-in closet, spacious vanity with dual sinks, and a private water closet with a tub/shower combo. A vaulted catwalk overlooks both the foyer and the family room and leads to two generously sized bedrooms and a full hall bath. Stained glass accent panels add a unique architectural touch and will stay with the home. The lower level offers a finished rec room, four separate storage rooms, and a workbench area, tools included! Enjoy peaceful outdoor living on your back deck surrounded by mature trees. Walk to the high school, Northrop Elementary, the Rec Center, performing arts center, park, pool, and playground. You're just minutes from grocery stores, restaurants, and shopping, with easy access to Rte 3 & I-71.
Additional Information
- Interior Features
- Breakfast Bar, Ceiling Fan(s), Cathedral Ceiling(s), Dry Bar, Double Vanity, Entrance Foyer, Eat-in Kitchen, High Ceilings, Open Floorplan, Pantry, Recessed Lighting, Storage, Track Lighting, Walk-In Closet(s)
- Taxes
- $4,583
- Property Description
- Contemporary
- Appliances
- Dishwasher, Microwave, Range, Refrigerator
- Heating
- Forced Air, Gas
- Air Conditioning
- Central Air, Ceiling Fan(s)
- Stories
- 2
- Levels
- Two
- Roof
- Asphalt, Fiberglass
- Foundation
- Block
- Parking Features
- Attached, Driveway, Electricity, Garage Faces Front, Garage, Garage Door Opener
- Garage Spaces
- 2
- School District
- Medina CSD - 5206
Listing Courtesy of: Leslie D Burns, leslieburnsrealtor@gmail.com With M. C. Real Estate
Selling Office: Berkshire Hathaway HomeServices Professional Realty.Mortgage Calculator
The data relating to real estate for sale on this website comes in part from the Internet Data Exchange program of MLS Now and updated as of . Real estate listings held by brokerage firms other than Coldwell Banker Realty are marked with the Internet Data Exchange logo and detailed information about them includes the name of the listing broker(s).
IDX information is provided exclusively for consumers' personal, non-commercial use and may not be used for any purpose other than to identify prospective properties consumers may be interested in purchasing.
All information provided is deemed reliable but is not guaranteed and should be independently verified. © 2026 MLS Now. All Rights Reserved.