51055 Telegraph Road, Amherst, OH 44001
- $340,000
- 3
- BD
- 3
- BA
- 2,596
- SqFt




- Sold Price
- $340,000
- List Price
- $337,000
- Status
- CLOSED
- Days on Market
- 38
- Closing Date
- Apr 28, 2025
- MLS#
- 5108550
- Subtype
- Residential
- Style
- Ranch
- Year Built
- 1958
- Bedrooms
- 3
- Bathrooms
- 3
- Full Baths
- 2
- Half Baths
- 1
- Living Area
- 2,596
- Acres
- 0.70
- Subdivision
- Henrietta
- Neighborhood
- Henrietta
- MLS Area Major
- Henrietta Twp
Property Description
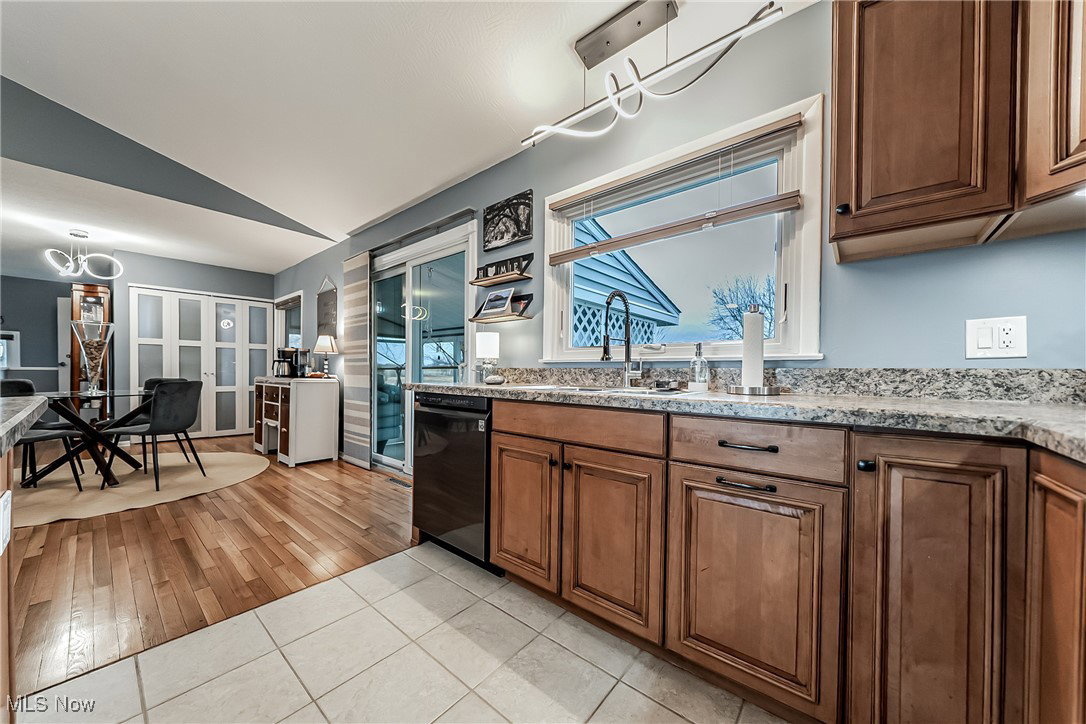
Look no further, this home is THE ONE! This ranch home is situated at 51055 Telegraph Rd in Amherst (Henrietta TWP) and within the Firelands school district. The main floor of the home features beautifully redone wooden floors, a full bath between three full bedrooms and a half bath near the entrance for the attached two car garage. The main floor bathrooms have recently been redone and the full bath features a lavish toilet. Near the dining area is a hidden laundry area and an enclosed season room. The kitchen features tile flooring, ample cabinet and counterspace, an island and stainless steel appliances. The fully finished basement would be a perfect studio apartment or in-law suite. The basement features a large kitchen area with tons of counter space, a full bath and laundry area. There is also a hidden area that is unfinished for storage! Outside you will find a large outbuilding (31'x24') which has 240v electric, concrete floors, heat and garage openers. The home also has a horseshoe driveway, which has an easement for a farmer to reach their crop field situated behind the property. Some recent updates include: Septic system in 2022, furnace in 2019, hot water tank in 2019, roof in 2019, windows in 2019 and most light fixtures have been replaced. Schedule your showing quick, this one surely wont last!
Additional Information
- Interior Features
- Beamed Ceilings, Bidet, In-Law Floorplan
- Taxes
- $2,750
- Property Description
- Ranch
- Appliances
- Dryer, Dishwasher, Microwave, Range, Refrigerator, Washer
- Heating
- Forced Air, Gas
- Air Conditioning
- Central Air
- Stories
- 1
- Levels
- One
- Roof
- Asphalt
- Parking Features
- Attached, Garage
- Garage Spaces
- 2
- School District
- Firelands LSD - 4707
Listing Courtesy of: Charles O Callicoat, 440realtor@gmail.com With Real of Ohio
Selling Office: Keller Williams Chervenic Rlty.Mortgage Calculator
The data relating to real estate for sale on this website comes in part from the Internet Data Exchange program of MLS Now and updated as of . Real estate listings held by brokerage firms other than Coldwell Banker Realty are marked with the Internet Data Exchange logo and detailed information about them includes the name of the listing broker(s).
IDX information is provided exclusively for consumers' personal, non-commercial use and may not be used for any purpose other than to identify prospective properties consumers may be interested in purchasing.
All information provided is deemed reliable but is not guaranteed and should be independently verified. © 2026 MLS Now. All Rights Reserved.