4906 Lake View Drive, Peninsula, OH 44264
- $369,900
- 3
- BD
- 4
- BA
- 3,168
- SqFt




- Sold Price
- $369,900
- List Price
- $369,900
- Status
- CLOSED
- Days on Market
- 47
- Closing Date
- May 07, 2025
- MLS#
- 5108308
- Subtype
- Residential
- Style
- Colonial
- Year Built
- 2007
- Bedrooms
- 3
- Bathrooms
- 4
- Full Baths
- 2
- Half Baths
- 2
- Living Area
- 3,168
- Acres
- 0.09
- Subdivision
- Hidden Lakes Pud Ph I
- Neighborhood
- Hidden Lakes Pud Ph I
- MLS Area Major
- Cuyahoga Falls
Property Description
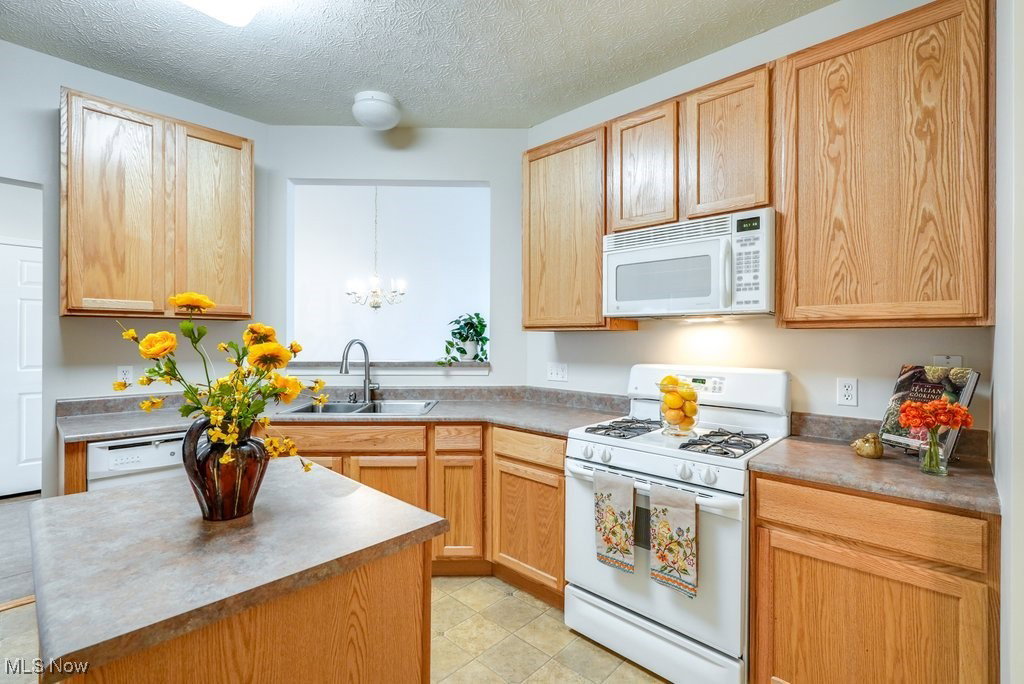
Mother Nature's Sanctuary! Nestled in the heart of the Cuyahoga Valley National Park, this stunning 2,540 sq. ft. townhome offers breathtaking views of two serene lakes and the beauty of all four seasons. The main level is bright, open, and spacious, featuring a great room and sunroom with walls of windows showcasing the picturesque landscape. The first-floor primary suite includes a private bath, while the upstairs boasts two additional bedrooms and a full bath. A finished walkout lower level provides extra living space, including a rec room, office area, and additional bath. The kitchen is designed for both function and style, featuring an island and ample cabinetry. A formal dining room flows seamlessly into the rest of the living space, making it ideal for entertaining. Additional highlights include: First-floor primary suite Potential second-floor laundry option in a designated storage area Cuyahoga Falls utilities, Peninsula mailing address, Hudson schools Prime location minutes from shopping, Akron, Cleveland, and the National Park $125/month association fee covers snow removal (roads, driveways, sidewalks), lawn care, and property management Enjoy the perfect balance of privacy, convenience, and natures beauty in this incredible townhome. Schedule your showing today!
Additional Information
- Interior Features
- Ceiling Fan(s), Chandelier, Double Vanity, Entrance Foyer, Eat-in Kitchen, High Ceilings, Kitchen Island, Laminate Counters, Primary Downstairs, Open Floorplan, Pantry, Storage, Vaulted Ceiling(s), Walk-In Closet(s)
- Exterior Features
- Private Entrance
- Taxes
- $6,000
- HOA Fee
- $125
- Property Description
- Colonial
- Appliances
- Dryer, Dishwasher, Disposal, Microwave, Range, Refrigerator, Washer
- Heating
- Forced Air, Gas
- Air Conditioning
- Central Air
- Stories
- 2
- Levels
- Two
- Roof
- Asphalt, Fiberglass
- Foundation
- Other
- Parking Features
- Attached, Concrete, Driveway, Electricity, Garage Faces Front, Garage, Garage Door Opener, Guest, Private, Water Available
- Garage Spaces
- 2
- School District
- Hudson CSD - 7708
- View
- City Lights, Lake, Water
Listing Courtesy of: Leslee T Salhany, salhanysold@gmail.com With Berkshire Hathaway HomeServices Simon & Salhany Realty
Selling Office: Howard Hanna.Mortgage Calculator
The data relating to real estate for sale on this website comes in part from the Internet Data Exchange program of MLS Now and updated as of . Real estate listings held by brokerage firms other than Coldwell Banker Realty are marked with the Internet Data Exchange logo and detailed information about them includes the name of the listing broker(s).
IDX information is provided exclusively for consumers' personal, non-commercial use and may not be used for any purpose other than to identify prospective properties consumers may be interested in purchasing.
All information provided is deemed reliable but is not guaranteed and should be independently verified. © 2026 MLS Now. All Rights Reserved.