17621 Creekside Drive, Chagrin Falls, OH 44023
- $514,500
- 5
- BD
- 3
- BA
- 2,525
- SqFt




- Sold Price
- $514,500
- List Price
- $529,000
- Status
- CLOSED
- Days on Market
- 32
- Closing Date
- Apr 21, 2025
- MLS#
- 5108337
- Subtype
- Residential
- Style
- Colonial
- Year Built
- 1979
- Bedrooms
- 5
- Bathrooms
- 3
- Full Baths
- 2
- Half Baths
- 1
- Living Area
- 2,525
- Acres
- 1.51
- Subdivision
- Indian Hillschagrin Falls Evsd - 1808
- Neighborhood
- Indian Hillschagrin Falls Evsd - 1808
- MLS Area Major
- Auburn Twp
Property Description
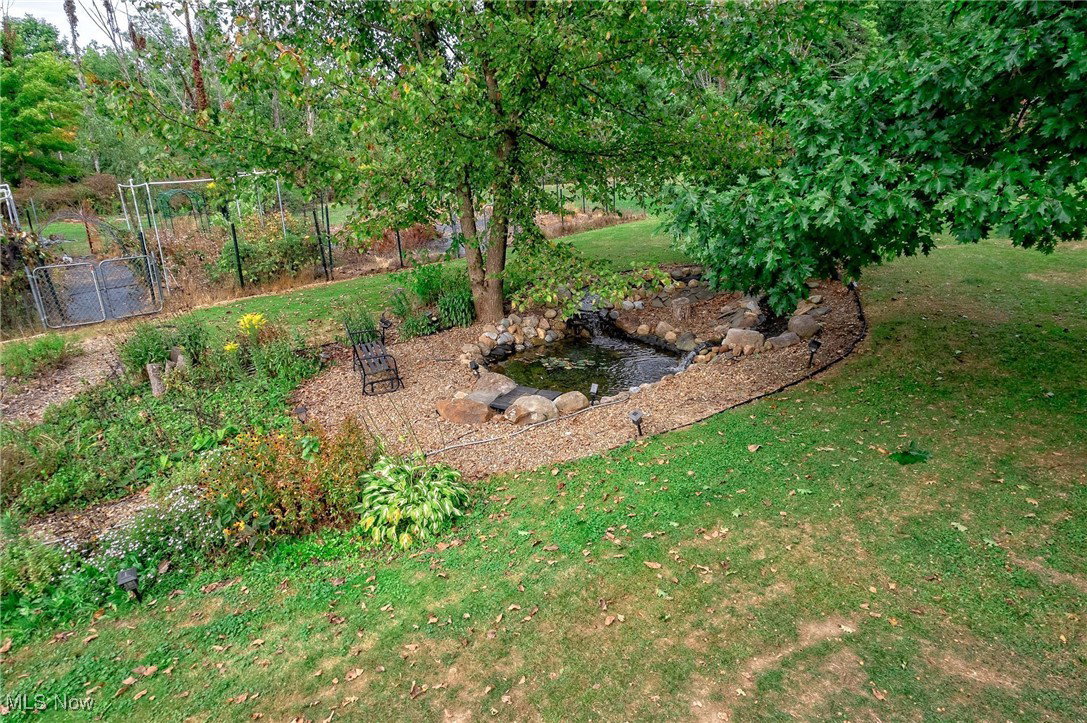
Welcome to 17621 Creekside Dr, nestled in the charming Chagrin Falls within Auburn Township (with no local income tax!). This exceptional New England Colonial home, built in 1979, sits on a stunning 1.51-acre wooded lot and offers an abundance of space, comfort, and character. This 5-bedroom, 2.5-bath home features vinyl siding, a wide driveway, a heated pool, and a tranquil koi pond. Inside, the eat-in kitchen is beautifully appointed with Maple Schrock cabinets, granite countertops, a glass tile backsplash, recessed lighting, stainless steel appliances, and a breakfast bar. The formal dining room boasts elegant bi-folding French doors, while the oversized Great Room is filled with natural light and features a romantic gas fireplace with a brick surround. Luxurious vinyl flooring runs throughout the first floor, complementing the updated half bath. Upstairs, you’ll find five spacious bedrooms and two full baths. The primary suite showcases cathedral ceilings, a second gas fireplace, a spa-like ensuite with a whirlpool soaking tub, a tiled shower, and double sinks. The second full bath conveniently includes a built-in laundry area with a washer and dryer that will stay. The finished lower level offers a family room and ample storage. Two sets of patio doors—sliding doors from the kitchen and French doors from the Great Room—lead to a custom-built 32' x 16' deck (freshly stained), perfect for entertaining. Additional highlights include Andersen windows throughout, a newer high efficiency furnace and AC, a hot water tank installed in 2021, and a whole-house Generac generator. The 33-foot above-ground heated pool adds to the home’s resort-like appeal. Located on a peaceful cul-de-sac, this property is just minutes from Route 306 and the 422 freeway, providing easy access to shopping, dining, and entertainment. Includes a 1-year home warranty from America's Preferred! Schedule your private showing today!
Additional Information
- Interior Features
- Breakfast Bar, Eat-in Kitchen, Granite Counters
- Taxes
- $6,481
- Property Description
- Colonial
- Appliances
- Dryer, Dishwasher, Microwave, Range, Refrigerator, Washer
- Heating
- Forced Air, Gas
- Air Conditioning
- Central Air
- Stories
- 2
- Levels
- Two
- Roof
- Asphalt, Fiberglass
- Pool
- Yes
- Parking Features
- Attached, Garage
- Garage Spaces
- 2
- School District
- Kenston LSD - 2804
Listing Courtesy of: Monica Rivera, Monica216realtor@gmail.com With Platinum Real Estate
Selling Office: Keller Williams Citywide.Mortgage Calculator
The data relating to real estate for sale on this website comes in part from the Internet Data Exchange program of MLS Now and updated as of . Real estate listings held by brokerage firms other than Coldwell Banker Realty are marked with the Internet Data Exchange logo and detailed information about them includes the name of the listing broker(s).
IDX information is provided exclusively for consumers' personal, non-commercial use and may not be used for any purpose other than to identify prospective properties consumers may be interested in purchasing.
All information provided is deemed reliable but is not guaranteed and should be independently verified. © 2026 MLS Now. All Rights Reserved.