Share this with your friends


+1(614)983-3277
Coldwell Banker Realty
8031 Cedar Street SE, Gnadenhutten, OH 44629
- $268,000
- 4
- BD
- 2
- BA
- 2,689
- SqFt




- Sold Price
- $268,000
- List Price
- $279,900
- Status
- CLOSED
- MLS#
- 5108233
- Bedrooms
- 4
- Bathrooms
- 2
- Full Baths
- 2
- Living Area
- 2,689
- Lot Size (Acres)
- 0.37
- Style
- Conventional
- Year Built
- 1953
Property Description
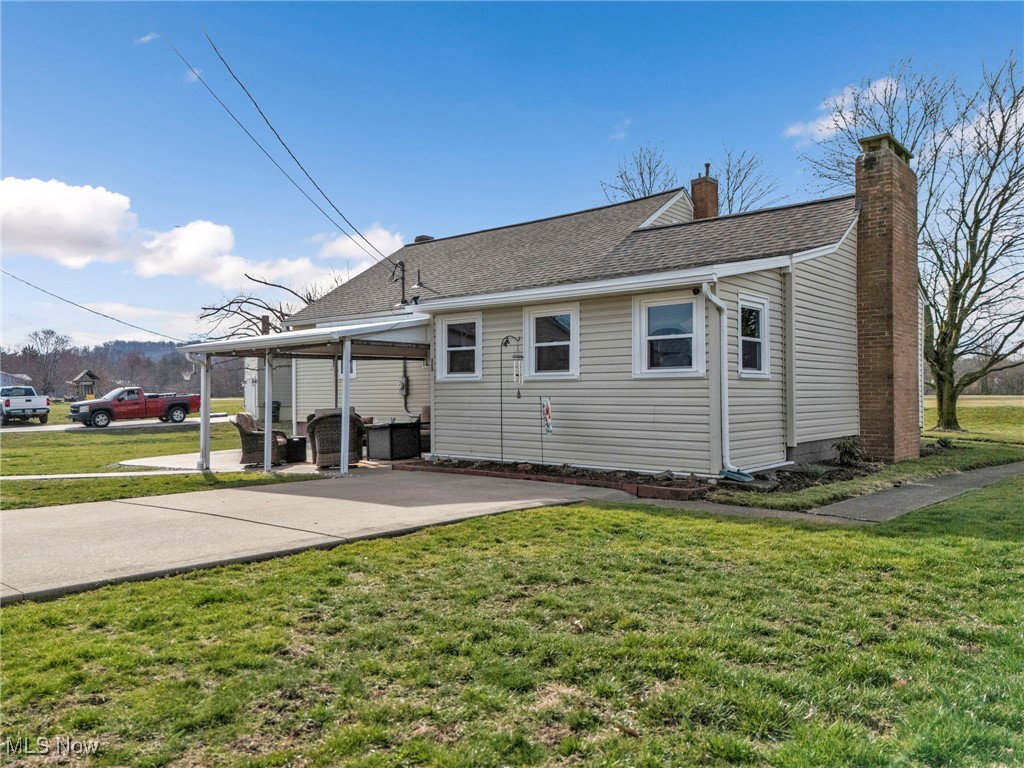
A must-see adorable 1-1/2 story home, centrally located within the Indian Valley School District. Well taken care of, this home has had several recent updates, including: all new roofs on all structures (Fall 2022), new RO System (2024), new HVAC System (December 2023), Gas Water Heater (2022), outdoor patio extension (fire table included) with privacy blinds (2021), & tool shed renovated into a cozy "She Shed" with electricity (2020). The living room includes a gas fireplace with mantle and ample space. Beautiful oak cabinetry and a breakfast bar in the kitchen with dishwasher, fridge, & stove included with the sale. The spacious dining room includes two large windows, allowing for plenty of natural lighting. The master bedroom, a second bedroom, & full bath complete the first floor. Upstairs are two nice sized tandem-style bedrooms. The lower level includes a finished basement complete with a small kitchen (standing freezer included), laundry area (washer and dryer included), bathroom, storage room with shelving, & a family room with wood burning stove. This home has ample storage space, is very clean, tastefully decorated and move-in ready. The 2 car detached garage includes an attached workshop area. This home is also wired for a generator (not included). The sellers are the 2nd owners of this property and are offering a one year home warranty. Also available is an .8 acre lot with barn $49,900 MLS #5108246. The sale is subject to the sellers finding suitable housing. Agents, please see the supplements for RPD, LBP map, & fact sheet.
Additional Information
- Area
- Clay Twp
- Interior Features
- Breakfast Bar, Ceiling Fan(s), Eat-in Kitchen, Primary Downstairs
- Garage Spaces
- 2
- School District
- Indian Valley LSD - 7904
Listing Courtesy of: Patricia A Russell, pat@patrussellhomes.com With RE/MAX Crossroads Properties
Selling Office: Howard Hanna.How much is your home worth?
...get instant property value now!
Mortgage Calculator
The data relating to real estate for sale on this website comes in part from the Internet Data Exchange program of MLS Now and updated as of . Real estate listings held by brokerage firms other than Coldwell Banker Realty are marked with the Internet Data Exchange logo and detailed information about them includes the name of the listing broker(s).
IDX information is provided exclusively for consumers' personal, non-commercial use and may not be used for any purpose other than to identify prospective properties consumers may be interested in purchasing.
All information provided is deemed reliable but is not guaranteed and should be independently verified. © 2026 MLS Now. All Rights Reserved.