661 Hawthorne Drive, Lodi, OH 44254
- $319,900
- 3
- BD
- 2
- BA
- 2,630
- SqFt




- Sold Price
- $319,900
- List Price
- $319,900
- Status
- CLOSED
- Days on Market
- 29
- Closing Date
- Apr 18, 2025
- MLS#
- 5107061
- Subtype
- Residential
- Style
- Ranch
- Year Built
- 1971
- Bedrooms
- 3
- Bathrooms
- 2
- Full Baths
- 2
- Living Area
- 2,630
- Acres
- 0.34
- Subdivision
- Evergreen Circle Allotment Add
- Neighborhood
- Evergreen Circle Allotment Add
- MLS Area Major
- Lodi Village
Property Description
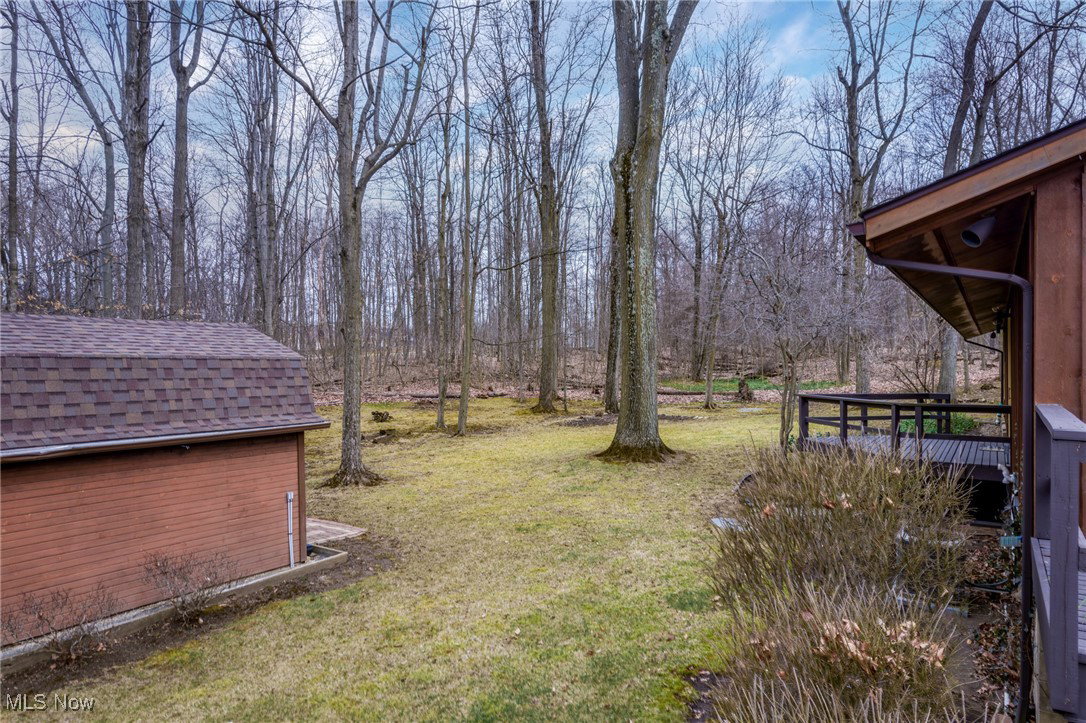
This stunning Mid-Century Ranch is nestled on a tranquil street, enveloped by trees! It has been lovingly maintained by its original owner, preserving the authentic MCM charm. Step through the ornate carved double doors and enter an ambiance reminiscent of a scene from “Mad Men.” The entryway welcomes you with original globe chandeliers and a wood-beamed vaulted ceiling. The kitchen features Amish-built cabinets and decorative vinyl flooring. The living room boasts large windows that beautifully frame the picturesque scenery in the backyard. The fireplace and ceiling are truly the standout elements of this space. Adjacent to the kitchen, there is a cozy office/den that also offers fantastic views. The first floor includes three bedrooms with original flooring and two bathrooms. A partially finished walkout basement showcases a waterfall fireplace, creating a super cozy and serene environment. There is plumbing in the basement from an unfinished bathroom project. You'll find ample storage both inside and outside in the shed. The heated garage features an attached workspace with a washtub. Outside, a wooded deck provides a lovely view of the surrounding woods. Key updates include a new roof in 2008, a furnace from 2017 with a yearly service agreement, gutter guards installed in 2018, air conditioning 2019, and a water heater 2024. The owner's daughter has kept receipts for all updates to ensure accuracy.
Additional Information
- Interior Features
- Central Vacuum
- Taxes
- $3,169
- Property Description
- Ranch
- Appliances
- Dryer, Dishwasher, Microwave, Range, Refrigerator, Washer
- Heating
- Forced Air, Gas
- Air Conditioning
- Central Air
- Stories
- 2
- Levels
- Two
- Roof
- Asphalt, Fiberglass
- Parking Features
- Attached, Garage
- Garage Spaces
- 2
- School District
- Cloverleaf LSD - 5204
Listing Courtesy of: Stephanie C Beeson, StephanieBeeson@kw.com With Keller Williams Chervenic Rlty
Selling Office: Russell Real Estate Services.Mortgage Calculator
The data relating to real estate for sale on this website comes in part from the Internet Data Exchange program of MLS Now and updated as of . Real estate listings held by brokerage firms other than Coldwell Banker Realty are marked with the Internet Data Exchange logo and detailed information about them includes the name of the listing broker(s).
IDX information is provided exclusively for consumers' personal, non-commercial use and may not be used for any purpose other than to identify prospective properties consumers may be interested in purchasing.
All information provided is deemed reliable but is not guaranteed and should be independently verified. © 2026 MLS Now. All Rights Reserved.