3000 Sutton Lane, Medina, OH 44256
- $847,500
- 4
- BD
- 5
- BA
- 4,546
- SqFt




- Sold Price
- $847,500
- List Price
- $849,900
- Status
- CLOSED
- Days on Market
- 35
- Closing Date
- Apr 24, 2025
- MLS#
- 5108094
- Subtype
- Residential
- Style
- Colonial, Craftsman
- Year Built
- 2011
- Bedrooms
- 4
- Bathrooms
- 5
- Full Baths
- 4
- Half Baths
- 1
- Living Area
- 4,546
- Acres
- 2.12
- Subdivision
- Sutton Place
- Neighborhood
- Sutton Place
- MLS Area Major
- Medina
Property Description
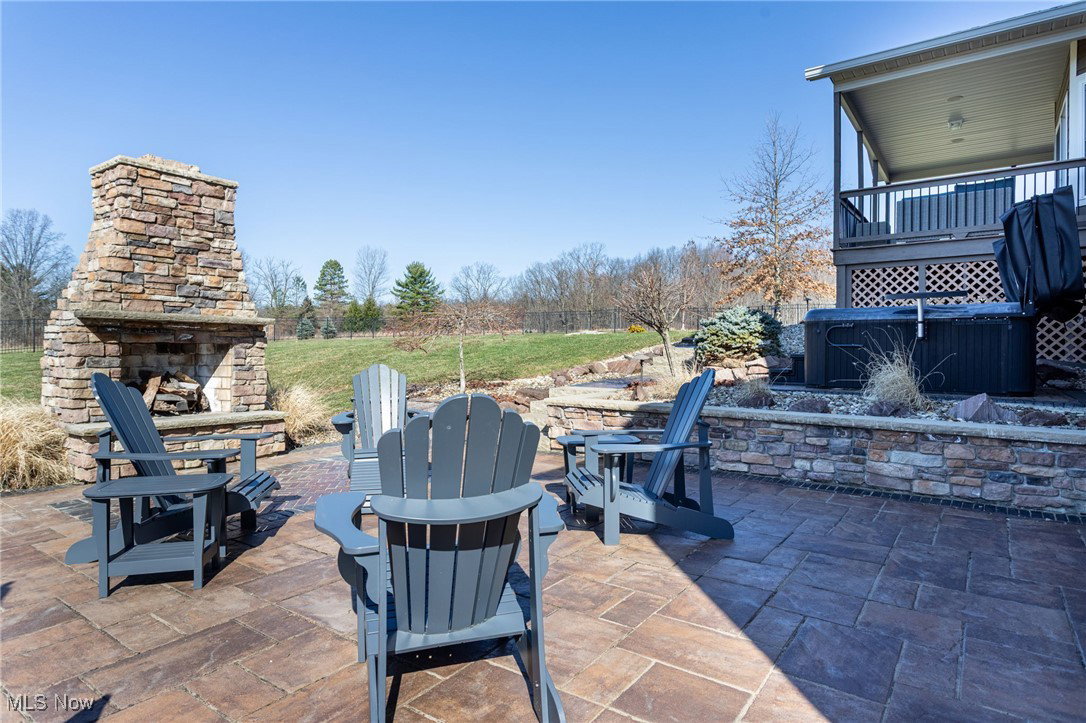
Discover refined elegance in this stunning rustic French Colonial, masterfully crafted by Legacy Homes. This distinguished residence spans an impressive 4,546 square feet, harmoniously blending sophisticated design with thoughtful functionality across 3 magnificent levels. The home's graceful entrance welcomes you to handscraped hickory hardwood flooring, complemented by stately pillars that guide you through the main level. The great room captivates with its commanding stone fireplace, while the study offers a serene retreat with its own fireplace and sophisticated glass doors. The gourmet kitchen showcases designer two-tone cabinetry and premium granite countertops, establishing an ideal setting for both casual dining and grand entertaining. The first-floor primary bedroom suite epitomizes luxury living with its recently updated custom tile shower, indulgent jetted whirlpool tub, and a California closet system. The upper level presents three generously proportioned bedrooms, two full baths, and a versatile loft space, perfect for family living or a private retreat. The walkout basement elevates entertainment possibilities with its sophisticated wet bar, while the custom patio featuring an outdoor fireplace creates an enchanting backdrop for al fresco gatherings. Professional landscaping, refreshed in 2024, frames this exceptional property, while practical elegance extends to details like plantation shutters throughout and durable hardie board siding. Recent updates include fresh interior paint (2024), new tile flooring in the laundry room (2022), and thoughtful improvements that maintain this home's impeccable standard. Every element has been carefully curated to create a residence that's both impressive and inherently livable, offering a refined lifestyle in a coveted location.
Additional Information
- Interior Features
- Beamed Ceilings, Wet Bar, Bookcases, Built-in Features, Tray Ceiling(s), Ceiling Fan(s), Chandelier, Crown Molding, Cathedral Ceiling(s), Double Vanity, Entrance Foyer, Eat-in Kitchen, Granite Counters, High Ceilings, Kitchen Island, Open Floorplan, Pantry, Recessed Lighting, Storage, Soaking Tub, Vaulted Ceiling(s)
- Exterior Features
- Basketball Court
- Taxes
- $10,571
- Property Description
- Colonial, Craftsman
- Appliances
- Dishwasher, Disposal, Microwave, Range
- Heating
- Forced Air, Fireplace(s), Zoned
- Air Conditioning
- Central Air, Ceiling Fan(s), Zoned
- Stories
- 2
- Levels
- Two
- Roof
- Asphalt, Fiberglass
- Parking Features
- Attached, Drain, Electricity, Garage, Paved, Garage Faces Side, Water Available
- Garage Spaces
- 3
- School District
- Medina CSD - 5206
Listing Courtesy of: Amy L Hoes, amyhoes@gmail.com With EXP Realty, LLC.
Selling Office: Keller Williams Chervenic Rlty.Mortgage Calculator
The data relating to real estate for sale on this website comes in part from the Internet Data Exchange program of MLS Now and updated as of . Real estate listings held by brokerage firms other than Coldwell Banker Realty are marked with the Internet Data Exchange logo and detailed information about them includes the name of the listing broker(s).
IDX information is provided exclusively for consumers' personal, non-commercial use and may not be used for any purpose other than to identify prospective properties consumers may be interested in purchasing.
All information provided is deemed reliable but is not guaranteed and should be independently verified. © 2026 MLS Now. All Rights Reserved.