645 Dewitt Drive, Highland Heights, OH 44143
- $529,000
- 4
- BD
- 4
- BA
- 5,430
- SqFt




- Sold Price
- $529,000
- List Price
- $529,000
- Status
- CLOSED
- Days on Market
- 35
- Closing Date
- Apr 24, 2025
- MLS#
- 5107015
- Subtype
- Residential
- Style
- Colonial
- Year Built
- 1993
- Bedrooms
- 4
- Bathrooms
- 4
- Full Baths
- 4
- Living Area
- 5,430
- Acres
- 0.52
- Subdivision
- Canterbury Rdg
- Neighborhood
- Canterbury Rdg
- MLS Area Major
- Highland Heights
Property Description
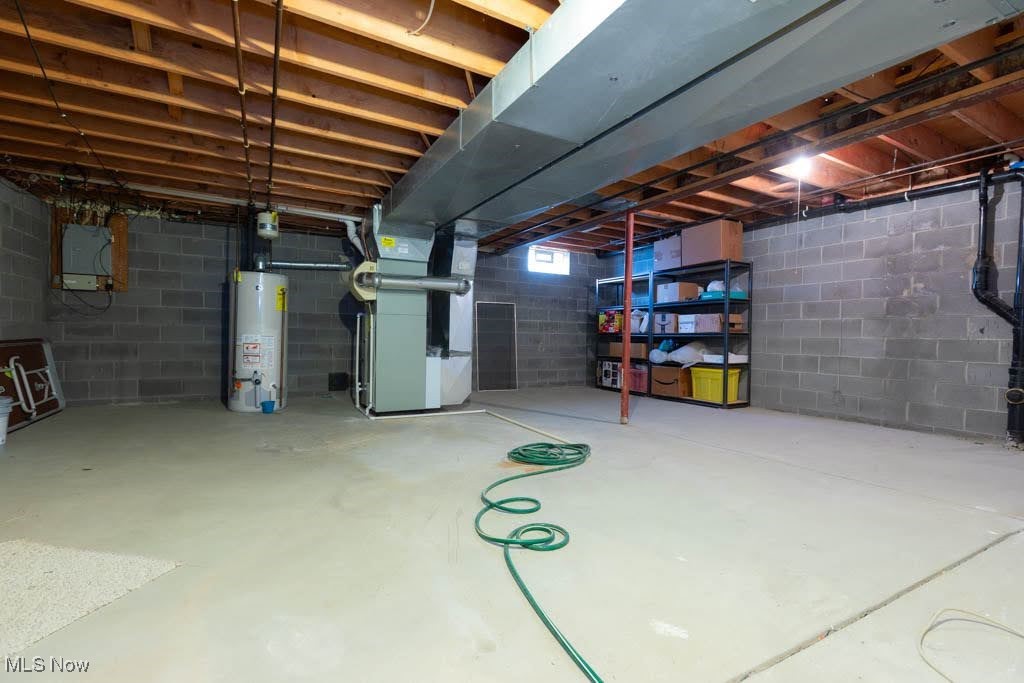
Beautiful homes within this special neighborhood at the Highland Heights Canterbury Ridge Subdivision and this remarkable colonial sits at an over half-acre wonderful lot with 3,600 sqft of living space, 3 car garage plus a finished basement. Enter through the front door to find soaring ceilings in the foyer, with tons of natural light. Traditionally designed, an extra bedroom or office is located to the right of the entry, and across from a formal sitting room. Attached to the formal sitting room is a gracious dining room which overlooks the backyard. In the heart of the home is one of the largest eat-in kitchens with an open floor plan that you will ever find, with views into the dining room, great room, huge windows to bring in natural light and take in the views of mature greenery. From the kitchen, step out onto the back deck and enjoy the private and park-like back yard. The great room is the centerpiece of this wonderful home, with vaulted ceilings, skylights windows, as well as a fireplace. A laundry room completes the first floor, and provides ease of access. Three bedrooms are upstairs and two of them with walk-in closets & a full bath finish. The grand Master Bedroom presides over the other end and has huge large walk-in closets, master bath with a stand-up shower and a jacuzzi tub. Some rooms of the interior home have been completely repainted, and new carpet on steps and hallway are installed! The finished basement has additional space with a large rec room for your entertainment or workout. Outside is a large deck to relax on and a huge yard to give you a private feel in the backyard. Don’t miss out the opportunity to live in this great location and neighborhood, schedule a showing today!
Additional Information
- Interior Features
- Bookcases, Ceiling Fan(s), Chandelier, Crown Molding, Eat-in Kitchen, High Ceilings, His and Hers Closets, High Speed Internet, Kitchen Island, Multiple Closets, Open Floorplan, Pantry, Recessed Lighting, Vaulted Ceiling(s), Walk-In Closet(s), Jetted Tub
- Taxes
- $11,778
- HOA Fee
- $200
- Property Description
- Colonial
- Appliances
- Dryer, Dishwasher, Disposal, Humidifier, Range, Refrigerator, Washer
- Heating
- Forced Air
- Air Conditioning
- Central Air
- Stories
- 2
- Levels
- Two
- Roof
- Fiberglass, Shingle
- Parking Features
- Garage Faces Front, Garage, Garage Door Opener
- Garage Spaces
- 3
- School District
- Mayfield CSD - 1819
Listing Courtesy of: Grace Lin, gracelinbusiness@gmail.com With Berkshire Hathaway HomeServices Professional Realty
Selling Office: Keller Williams Greater Metropolitan.Mortgage Calculator
The data relating to real estate for sale on this website comes in part from the Internet Data Exchange program of MLS Now and updated as of . Real estate listings held by brokerage firms other than Coldwell Banker Realty are marked with the Internet Data Exchange logo and detailed information about them includes the name of the listing broker(s).
IDX information is provided exclusively for consumers' personal, non-commercial use and may not be used for any purpose other than to identify prospective properties consumers may be interested in purchasing.
All information provided is deemed reliable but is not guaranteed and should be independently verified. © 2026 MLS Now. All Rights Reserved.