4763 Venus Road, Uniontown, OH 44685
- $264,500
- 3
- BD
- 3
- BA
- 1,727
- SqFt




- Sold Price
- $264,500
- List Price
- $260,000
- Status
- CLOSED
- Days on Market
- 36
- Closing Date
- Apr 24, 2025
- MLS#
- 5107970
- Subtype
- Residential
- Style
- Split Level
- Year Built
- 1960
- Bedrooms
- 3
- Bathrooms
- 3
- Full Baths
- 2
- Half Baths
- 1
- Living Area
- 1,727
- Acres
- 0.47
- Subdivision
- Solar Estates
- Neighborhood
- Solar Estates
- MLS Area Major
- Green
Property Description
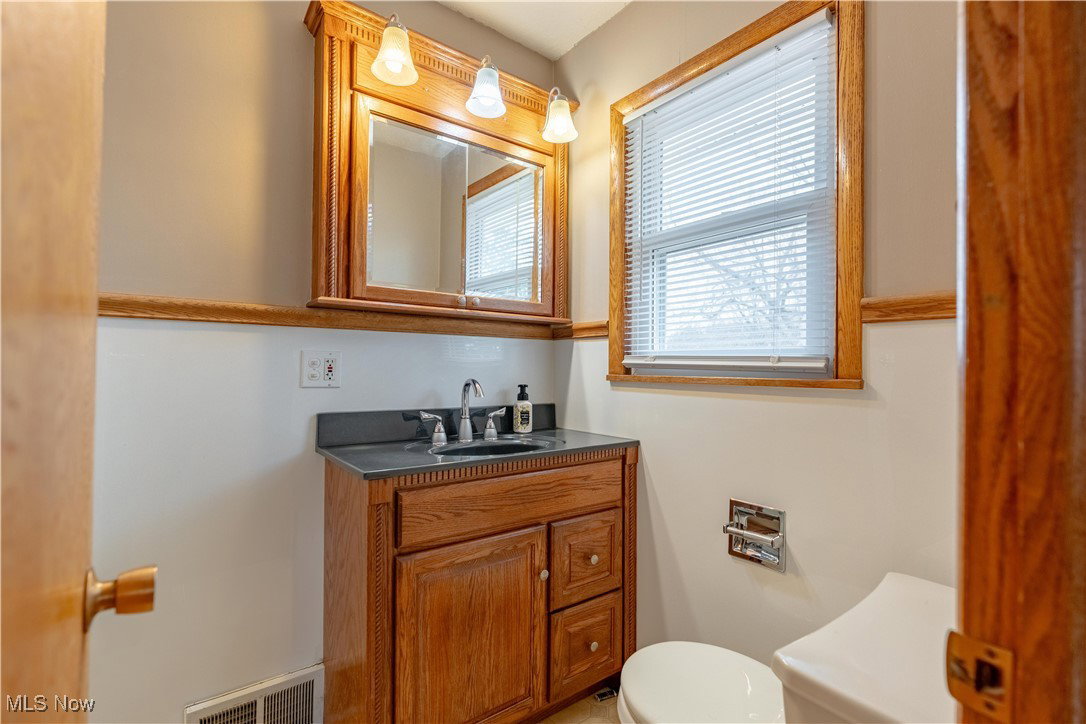
Welcome to 4763 Venus Rd, where the comfort of this 3 bedroom, 2.5 bathroom home is truly out of this WORLD! This gem is a little over 1,700 square feet, and features a fantastic layout in a peaceful neighborhood setting. First, walk into the cozy sitting area with a fireplace, half bath, and a door that leads out to the backyard. From there, head upstairs and enter a nicely sized living area that flows effortlessly into the eat-in kitchen. The dining area includes sliding glass doors that lead onto the large deck, overlooking a peaceful backyard that boasts mature trees and landscaping. Make your way back in and upstairs you will come to 3 generously sized bedrooms with 2 full baths. There is plenty of room in the finished basement, featuring a bar perfect to entertain friends and family! DO NOT WAIT! This home is conveniently located near Green Local Schools, parks, shopping and dining. Don't miss this incredible opportunity-- Schedule a tour today! Recent updates include: New Roof (Sept 2024), New Aeration Tank (Feb 2025), new electric panel in Garage (Nov 2024), Fresh Paint in living room & fireplace area (Feb 2025).
Additional Information
- Interior Features
- Wet Bar, Eat-in Kitchen
- Taxes
- $3,324
- Property Description
- Split Level
- Appliances
- Built-In Oven, Cooktop, Water Softener
- Heating
- Forced Air, Fireplace(s), Gas
- Air Conditioning
- Central Air, Ceiling Fan(s)
- Levels
- Three Or More, Multi/Split
- Roof
- Asphalt, Fiberglass
- Parking Features
- Attached, Driveway, Garage, Garage Door Opener
- Garage Spaces
- 2
- School District
- Green LSD (Summit)- 7707
Listing Courtesy of: Randy S Hull, randyhull@mcdhomes.com With McDowell Homes Real Estate Services
Selling Office: M. C. Real Estate.Mortgage Calculator
The data relating to real estate for sale on this website comes in part from the Internet Data Exchange program of MLS Now and updated as of . Real estate listings held by brokerage firms other than Coldwell Banker Realty are marked with the Internet Data Exchange logo and detailed information about them includes the name of the listing broker(s).
IDX information is provided exclusively for consumers' personal, non-commercial use and may not be used for any purpose other than to identify prospective properties consumers may be interested in purchasing.
All information provided is deemed reliable but is not guaranteed and should be independently verified. © 2026 MLS Now. All Rights Reserved.