4085 Stonebridge Boulevard, Copley, OH 44321
- $630,000
- 4
- BD
- 4
- BA
- 3,320
- SqFt




- Sold Price
- $630,000
- List Price
- $609,900
- Status
- CLOSED
- Days on Market
- 15
- Closing Date
- Apr 03, 2025
- MLS#
- 5103928
- Subtype
- Residential
- Style
- Colonial
- Year Built
- 1998
- Bedrooms
- 4
- Bathrooms
- 4
- Full Baths
- 3
- Half Baths
- 1
- Living Area
- 3,320
- Acres
- 0.48
- Subdivision
- Kingsbury Trace
- Neighborhood
- Kingsbury Trace
- MLS Area Major
- Copley Twp
Property Description
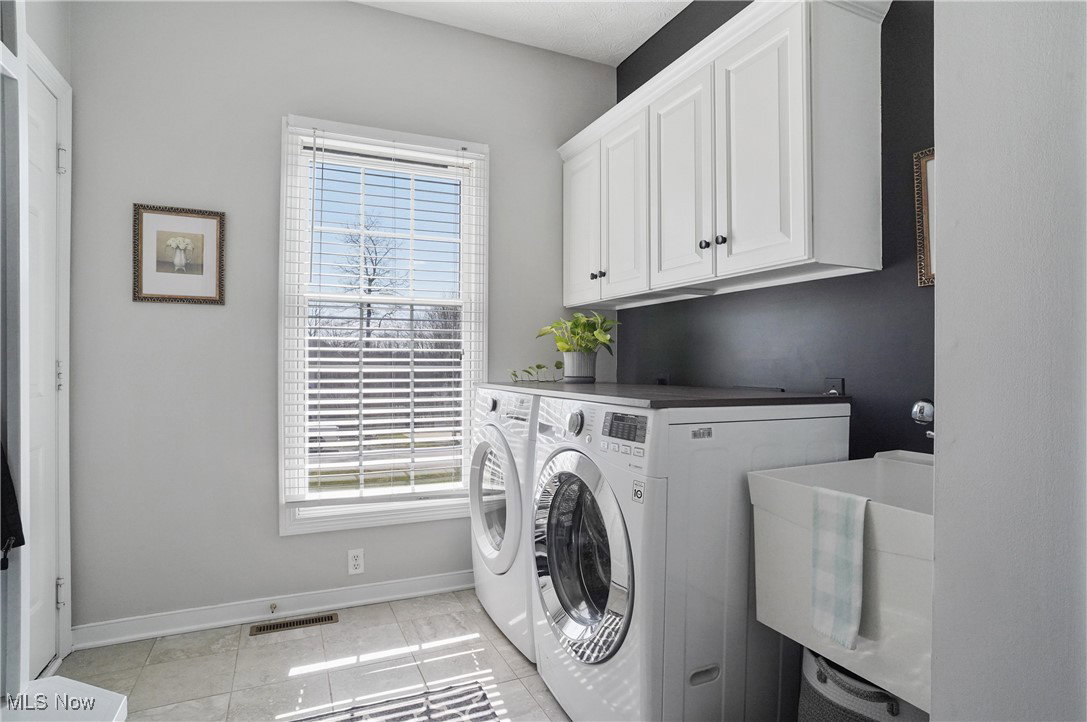
Exceptional classic colonial in desirable Kingsbury Trace presents spacious living areas, sweeping ceilings, and superb appointments and design throughout. Gracious foyer w/transom entry highlights new hickory floors and an open turned staircase. Formal dining room and office/living room features crown molding and abundance of sun filled light. Fabulous updated kitchen is a chef's delight and offers multiple palladian windows, SS appliances including double oven, granite countertops, tile backsplash, new lighting, island/breakfast bar, and coffee/wine bar w/beverage cooler. Separate eating area with access to expansive composite deck. Engaging great room highlights vaulted ceiling, hickory flooring, stone gas fireplace w/raised hearth, and walls of glass w/transoms overlooking the landscaped yard. Adjacent guest bath and laundry room w/built-in cubbies conveniently located. Glass French door to private office completes the first floor. The second level hosts four bedrooms including the owners suite. The luxurious owners suite boasts vaulted ceiling, walk-in closet, and newer 16' x 11' glamour bath with soaking tub, walk-in shower, and h/h vanity sink. An additional three bedrooms, one ensuite, and newly remodeled main full bath w/skylight complete the second level. Full basement ready for finishing to the buyer's discretion. 3 car side load garage. Wooded backdrop and perennial gardens. HVAC and April Air '22. Large deck overlooks yard and woods. Additional notable updates include electrical, hardwood floors, lighting, painting, and much more. Turnkey!
Additional Information
- Exterior Features
- Sprinkler/Irrigation, Other
- Taxes
- $8,529
- HOA Fee
- $650
- Property Description
- Colonial
- Appliances
- Built-In Oven, Cooktop, Dishwasher, Disposal, Humidifier, Microwave, Range
- Heating
- Forced Air, Fireplace(s), Gas
- Air Conditioning
- Central Air
- Stories
- 2
- Levels
- Two
- Roof
- Asphalt, Fiberglass
- Parking Features
- Attached, Drain, Driveway, Electricity, Garage, Garage Door Opener, Heated Garage, Paved, Water Available
- Garage Spaces
- 3
- School District
- Copley-Fairlawn CSD - 7703
Listing Courtesy of: Laurie Morgan Schrank, Laurieschrank@kw.com With Keller Williams Chervenic Rlty
Selling Office: EXP Realty, LLC..Mortgage Calculator
The data relating to real estate for sale on this website comes in part from the Internet Data Exchange program of MLS Now and updated as of . Real estate listings held by brokerage firms other than Coldwell Banker Realty are marked with the Internet Data Exchange logo and detailed information about them includes the name of the listing broker(s).
IDX information is provided exclusively for consumers' personal, non-commercial use and may not be used for any purpose other than to identify prospective properties consumers may be interested in purchasing.
All information provided is deemed reliable but is not guaranteed and should be independently verified. © 2026 MLS Now. All Rights Reserved.