115 N High Street, Jeromesville, OH 44840
- $195,000
- 3
- BD
- 1
- BA




- Sold Price
- $195,000
- List Price
- $189,900
- Status
- CLOSED
- Days on Market
- 51
- Closing Date
- May 07, 2025
- MLS#
- 5105323
- Subtype
- Residential
- Style
- Cape Cod
- Year Built
- 1947
- Bedrooms
- 3
- Bathrooms
- 1
- Full Baths
- 1
- Acres
- 0.50
- MLS Area Major
- Mohican Twp
Property Description
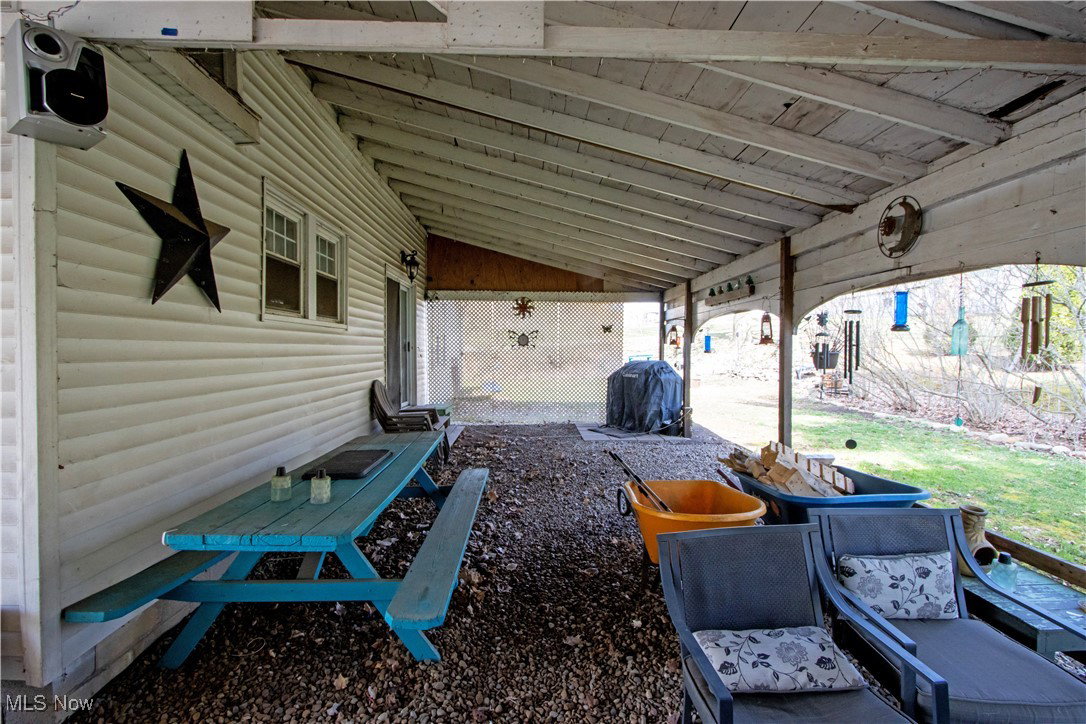
Discover the tranquility of country living in this spacious and inviting home, nestled on a generous half-acre lot located on the edge or Jeromesville. This property offers the perfect blend of comfort and functionality, ideal for those seeking ample space. Step inside to find a thoughtfully designed layout, featuring a convenient first-floor bedroom and full bathroom, providing accessible living options. The heart of the home is the inviting living room that provides a warm and welcoming space for relaxation and entertaining, adjacent you will find a large formal dining room ready for hosting memorable dinners and celebrations. The convenient kitchen has hook up for either gas or electric range/oven and a small eating area. Upstairs are two generously sized upstairs bedrooms, offering comfortable retreats for family or guests. A versatile finished storage room on this level provides additional space for hobbies, organization, or a home office. The home also boasts a full basement, offering endless possibilities for storage, recreation, or future expansion. Enjoy outdoor living on the covered patio, perfect for relaxing evenings or entertaining friends and family. A standout feature is the oversized 2-car heated garage, providing ample space for vehicles, workshop activities, and storage, ensuring comfort and convenience year-round. This Jeromesville gem offers a rare opportunity to enjoy peaceful living with plenty of room to grow. Don't miss your chance to make this delightful property your own!
Additional Information
- Taxes
- $1,963
- Property Description
- Cape Cod
- Heating
- Forced Air, Gas
- Air Conditioning
- Attic Fan, Window Unit(s)
- Stories
- 2
- Levels
- Two
- Roof
- Asphalt, Fiberglass
- Parking Features
- Detached, Electricity, Garage, Garage Door Opener, Unpaved
- Garage Spaces
- 2
- School District
- Hillsdale LSD - 302
Listing Courtesy of: Amy Marinello, amy@amymarinello.com With Berkshire Hathaway HomeServices Professional Realty
Selling Office: Keller Williams Elevate.Mortgage Calculator
The data relating to real estate for sale on this website comes in part from the Internet Data Exchange program of MLS Now and updated as of . Real estate listings held by brokerage firms other than Coldwell Banker Realty are marked with the Internet Data Exchange logo and detailed information about them includes the name of the listing broker(s).
IDX information is provided exclusively for consumers' personal, non-commercial use and may not be used for any purpose other than to identify prospective properties consumers may be interested in purchasing.
All information provided is deemed reliable but is not guaranteed and should be independently verified. © 2026 MLS Now. All Rights Reserved.